Kitchen Remodeling
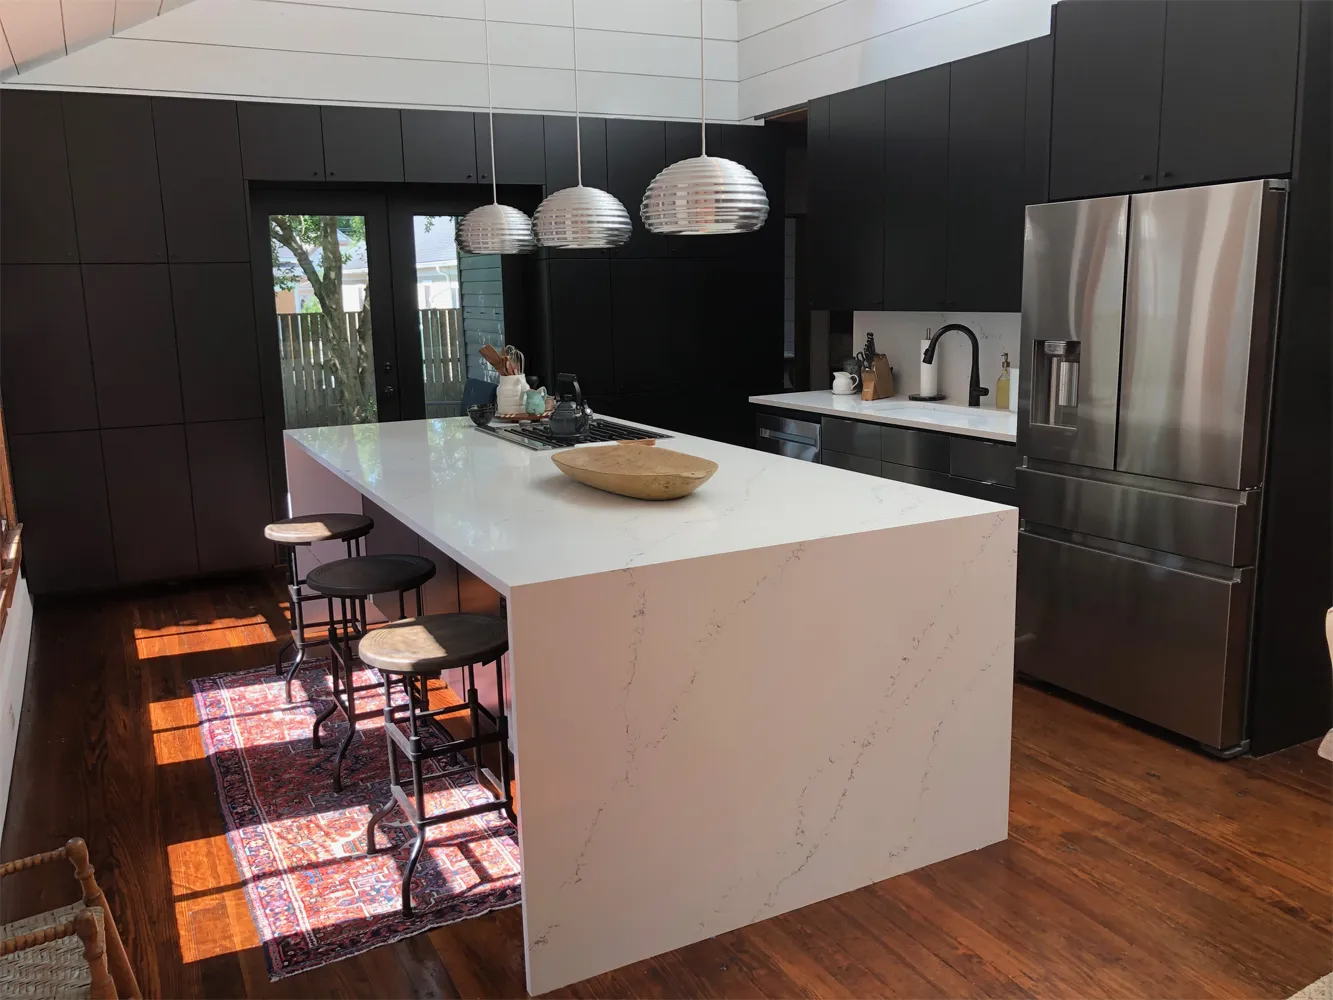
We remodel kitchens across Houston, from Heights bungalows to postwar ranch homes. One contractor handles design, structure, trades, and finish work on every job.
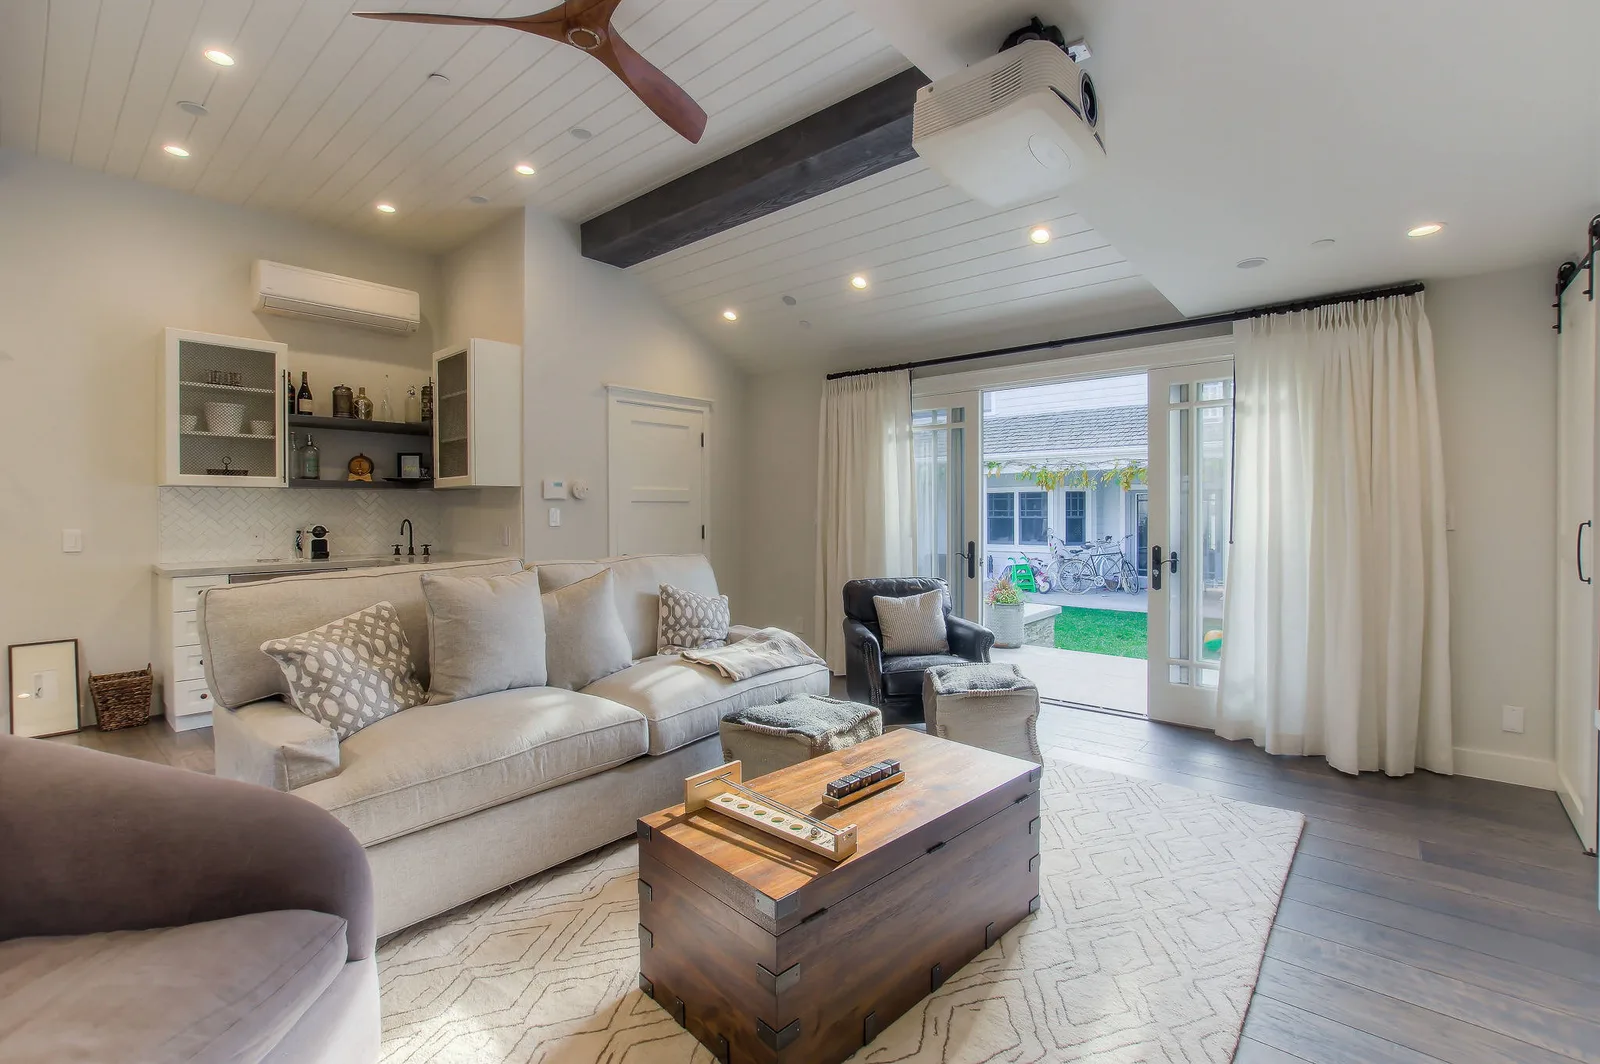
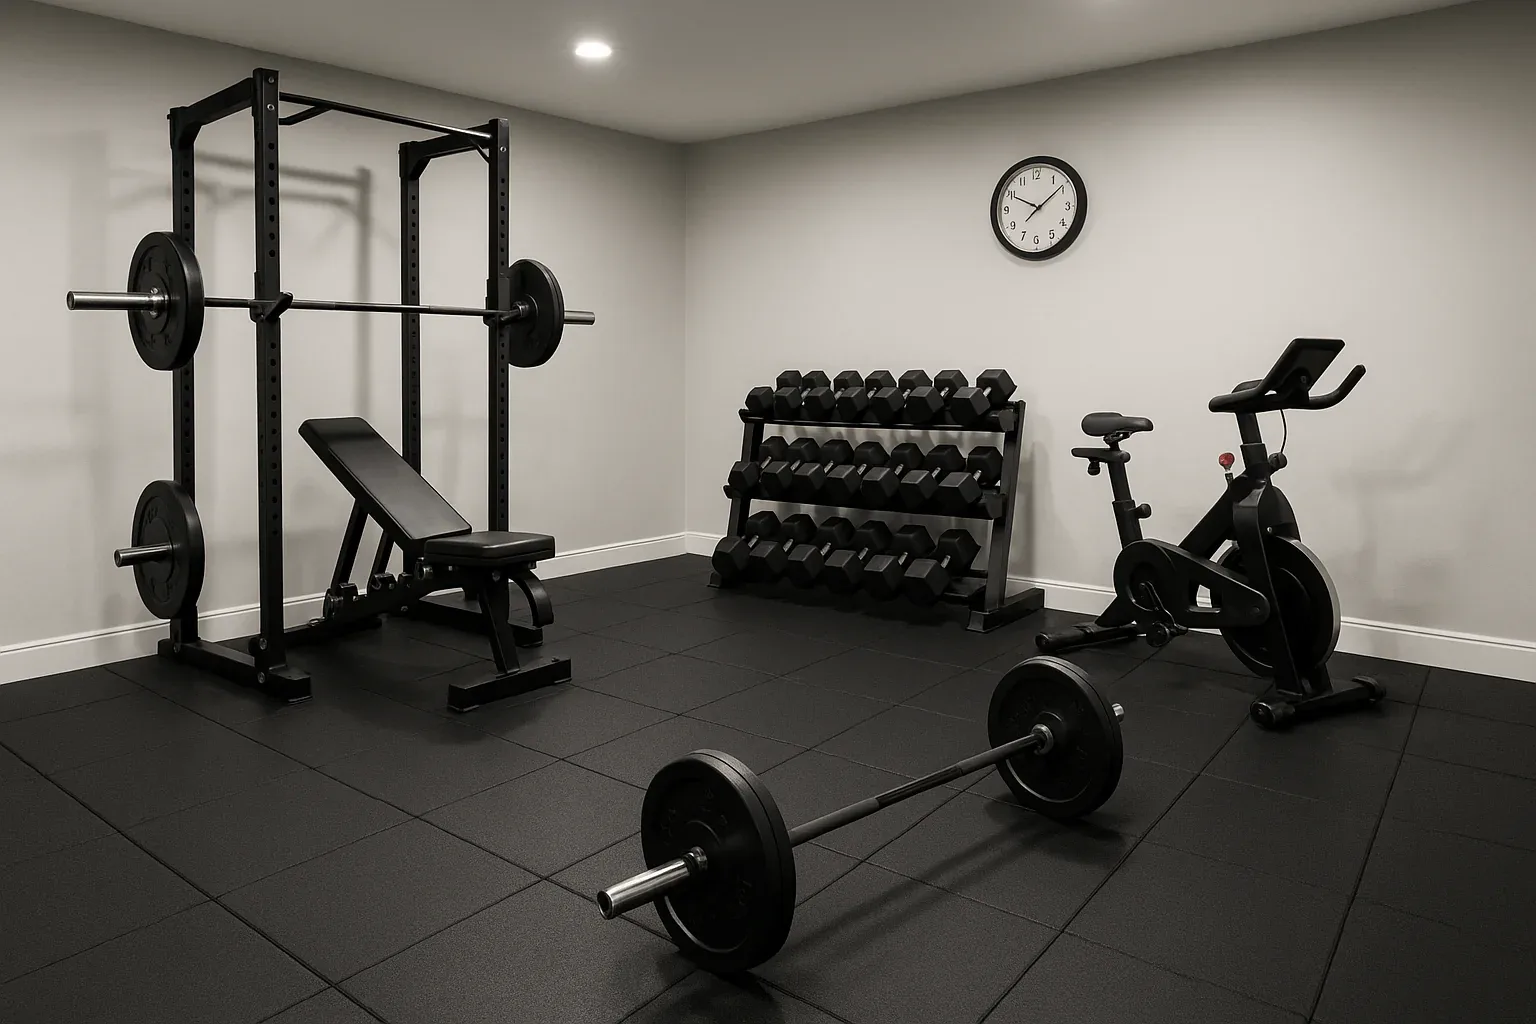
A garage conversion turns unused Houston garage space into a room you use every day. Think garage gym, home office, man cave, or bonus room. VCS Construction and Remodeling has been contracting in Houston since 2007. We handle the design, the City of Houston permit, the build, and the inspections.
Garage work is a VCS specialty around Houston, from gym conversions to full custom show garages. Master plumbers and master electricians are on the team, and our crew handles insulation, sheetrock, flooring, trim, and paint. You deal with the same contractor from the first day to the last.
Tell us about your project and we’ll get right back to you.
August highs in Houston sit in the mid 90s, and the humidity stays heavy. An uninsulated garage traps that heat. We insulate the walls and ceiling, then seal the gaps around framing and the slab edge. A mini split cools the room, and our master electricians run its power or add a subpanel.
The slab needs attention too. Garage floors slope toward the door, and many older slabs have no vapor barrier. Ground moisture can push up through bare concrete and ruin new flooring. We test the slab, then level it and add the right barrier under your new floor.
You choose what happens to the garage door. Keep it, and the room can go back to parking cars later. Or we remove it and frame the opening with a window wall or French doors. Either way, we match your brick or siding so the outside looks right.
The City of Houston requires a building permit to turn a garage into habitable space. Plan review comes first, then inspections during the build. A bedroom needs an egress window and smoke alarms. We handle the drawings, the permit filing, the inspection visits, and the final sign off.
Every garage conversion starts with the same shell, so scope drives the price. A simple gym costs less than a bedroom with a full bath. Plumbing is the biggest jump. Adding a sink or shower means trenching the slab, and our master plumbers handle that work.
Electrical load matters too. A mini split and a wall of gym equipment can strain an older panel. Our master electricians add a subpanel when the house needs one. Insulation levels and window choices move the number as well.
Timeline follows the same logic. The City of Houston reviews plans before work starts, so the permit sets the pace early. A simple finish out moves fast once framing begins. Add a bath, and slab work plus rough in inspections stretch the schedule.
Estimates and design consultations are free. We check the garage, the electrical panel, the slab, and any deed restrictions before we quote. You get a number tied to your actual house. Call (713) 828-3097 and tell us what you want the space to do.
We work about 15 to 20 miles around downtown Houston. That covers the Heights, Oak Forest, Garden Oaks, Montrose, Bellaire, West University, Meyerland, and Spring Branch. If you live inside Loop 610 or close to it, you are in our area.
Different neighborhoods bring different garages. Heights bungalows often have a detached garage out back, and those convert into home offices and she sheds. Ranch houses farther out carry attached two car garages with room for a gym and storage. We plan around what your lot and your garage give us.
Houston has no zoning, but deed restrictions fill that role in many subdivisions. Some restrictions require covered parking or say the garage must stay a garage. Convert anyway and you can be forced to put it back. We read your deed restrictions before design so the plan holds up.
Resale runs both ways here. A finished room adds usable square footage, and an intact garage door keeps the parking option alive. Some owners want the garage to stay a garage, just nicer. Our show garage buildouts deliver that, with finished flooring and built in storage for cars and tools.

Free, no-obligation estimates across Houston, inside Loop 610 and out.
(713) 828-3097From the first call to the last pass of the rake, here is how it goes.
Tell us about the house and the project. We set a time to come see it, usually within a few days.
We look at the space and the systems in person and talk through the plan. You get a real number before any work starts.
Drawings get done, permits get pulled, and the build starts on a set schedule. We review progress with you week by week.
Our own crew does the sheetrock, trim and paint, then walks the finished job with you. The project ends when you sign off on it.
Common questions about garage conversions across Houston, inside Loop 610 and out. Don't see yours? Give us a call and ask.
We remodel kitchens across Houston, from Heights bungalows to postwar ranch homes. One contractor handles design, structure, trades, and finish work on every job.
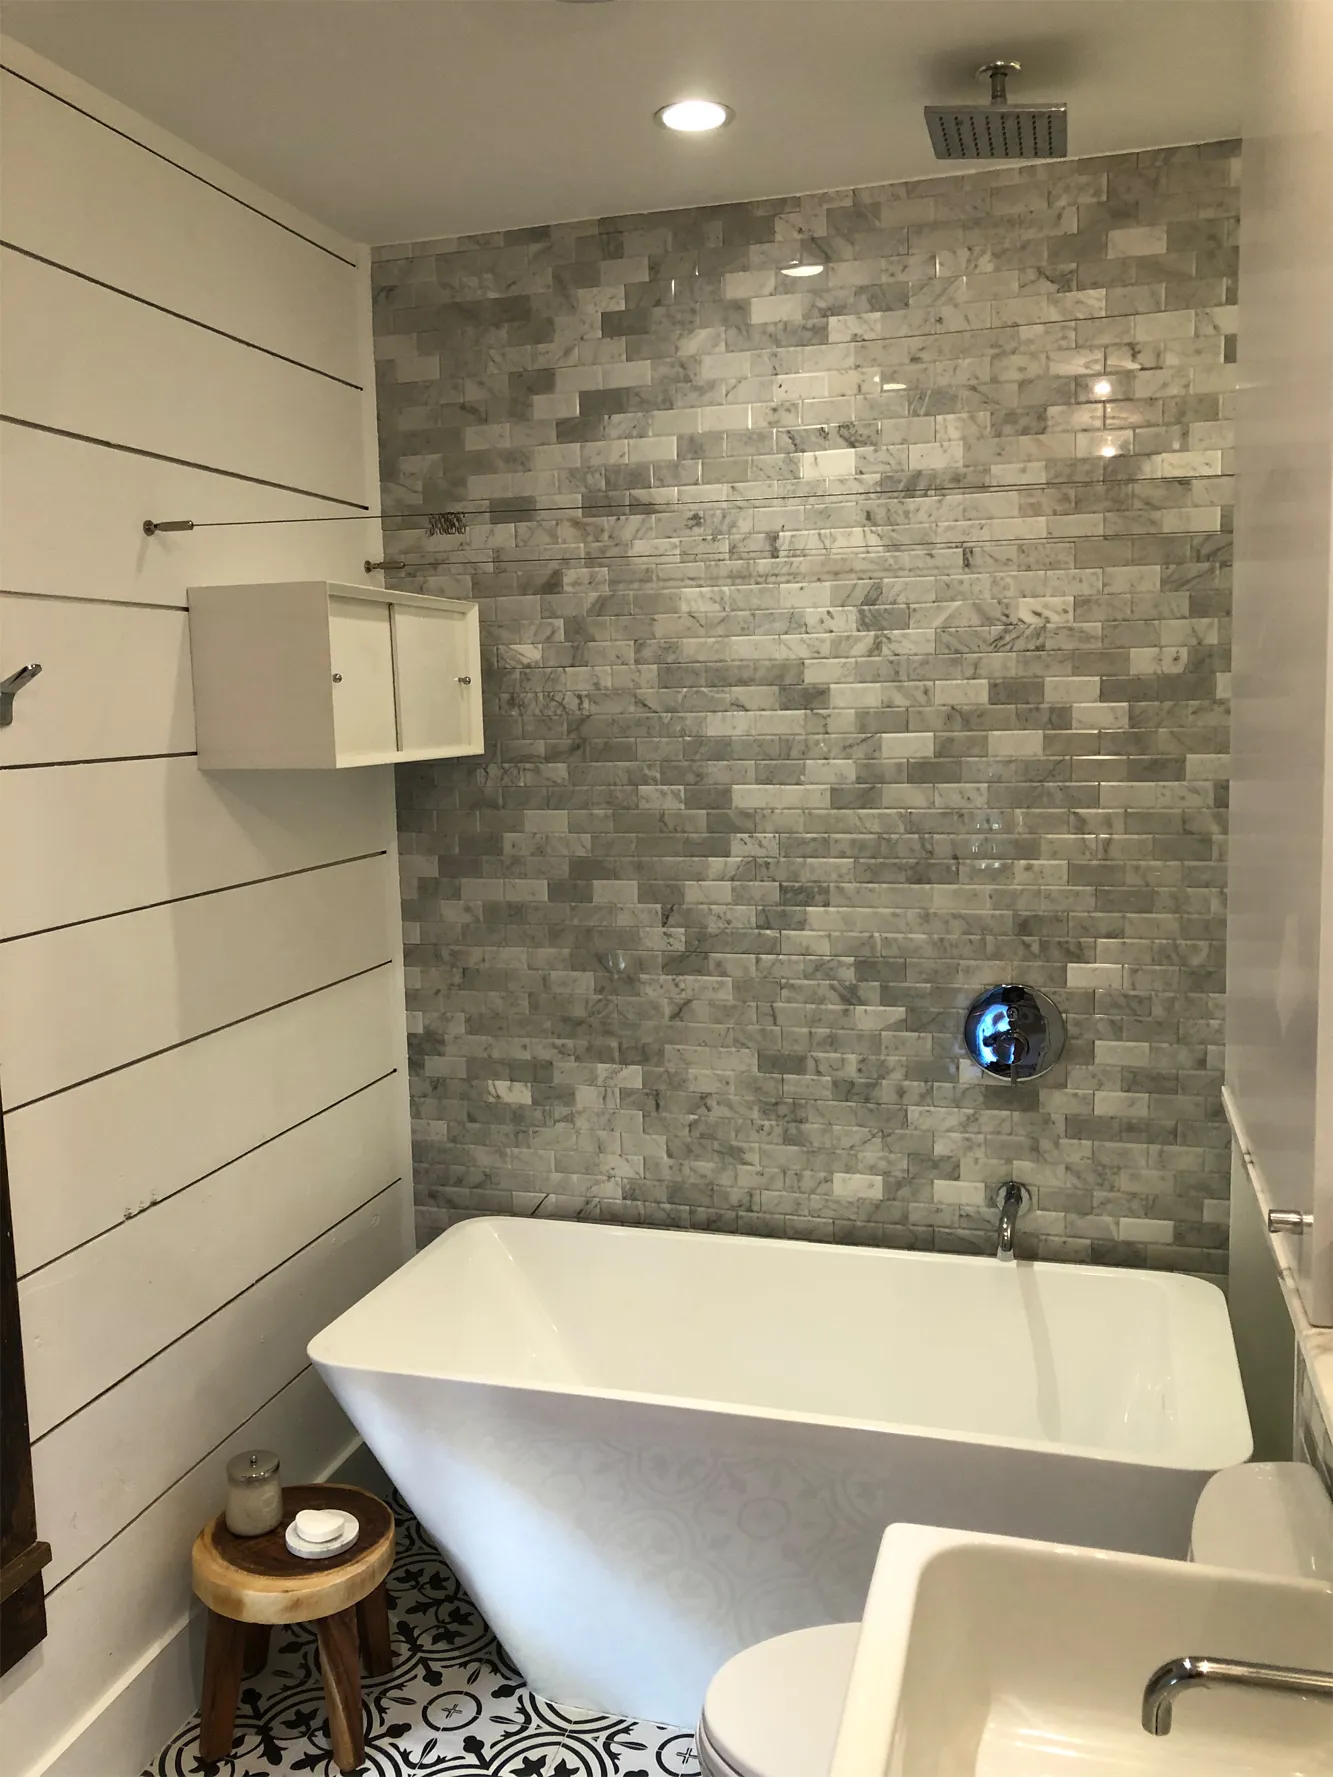
We remodel bathrooms across Houston, from 1920s bungalows in the Heights to newer homes outside the Loop. Our master plumbers and our own finish crew take each bath from demo to paint.
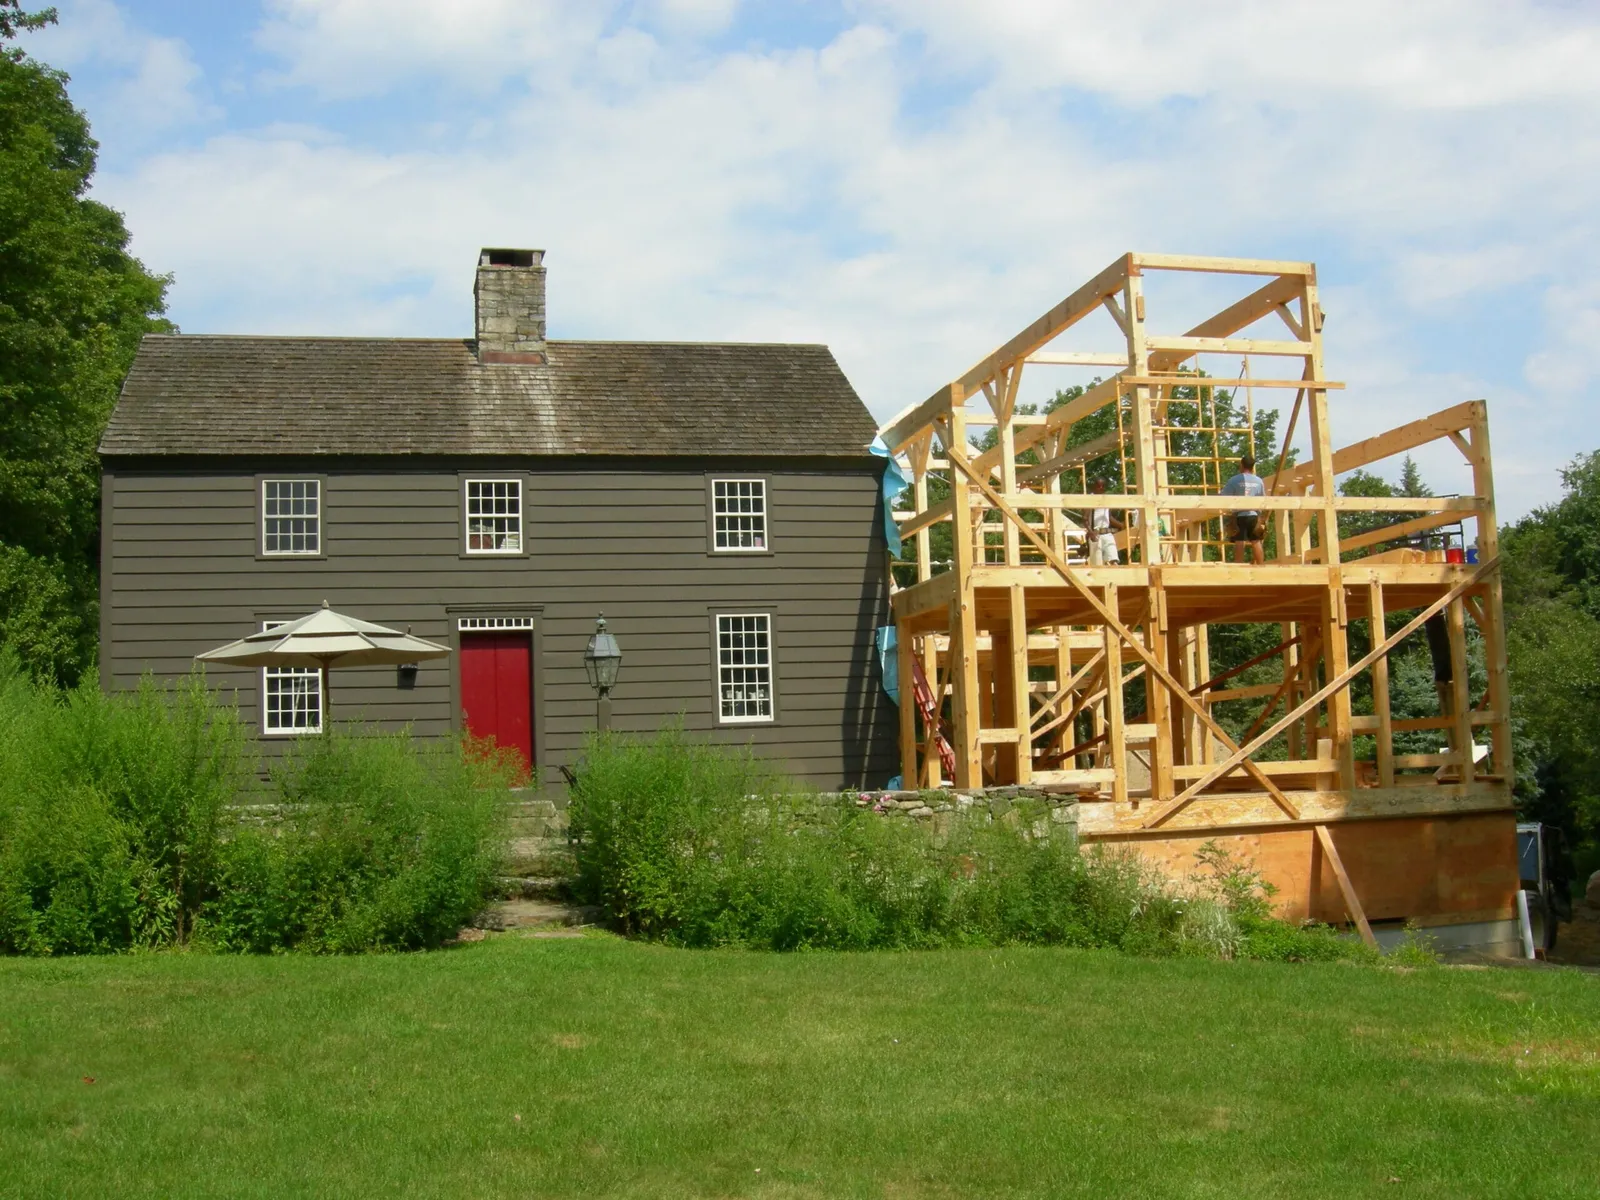
We design and build home additions across Houston, from room additions to full second stories. One contractor takes your project from plans and permits through paint.

We build custom homes from the ground up on lots across Houston, inside Loop 610 and out. Bring the lot, and our crew carries the build from dirt to finish-out.
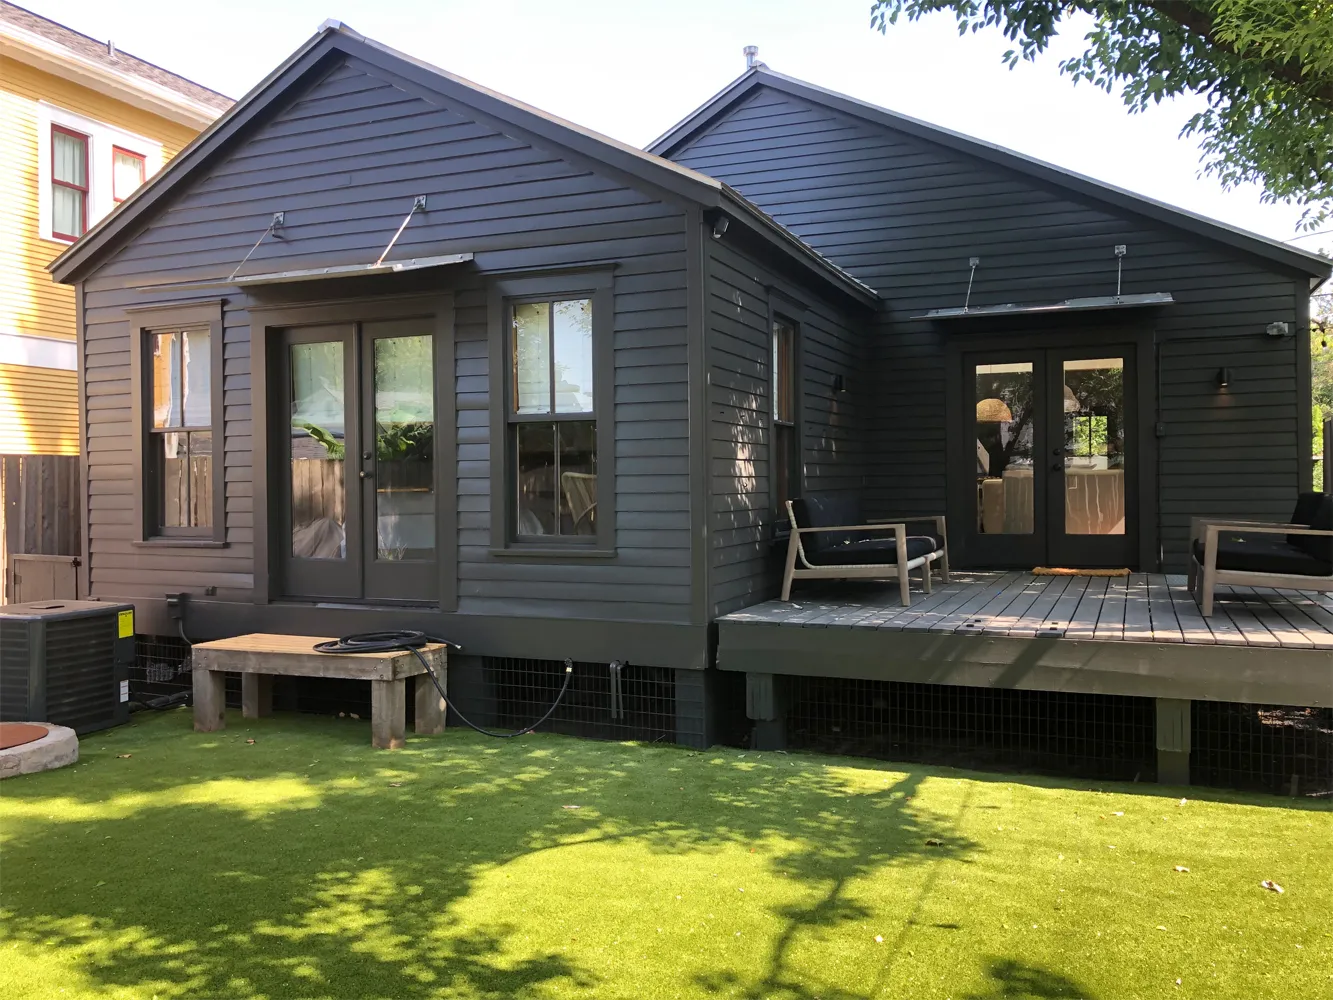
We design and build garage apartments and detached ADUs across Houston. Estimates and design consultations are free, so call (713) 828-3097 to start.
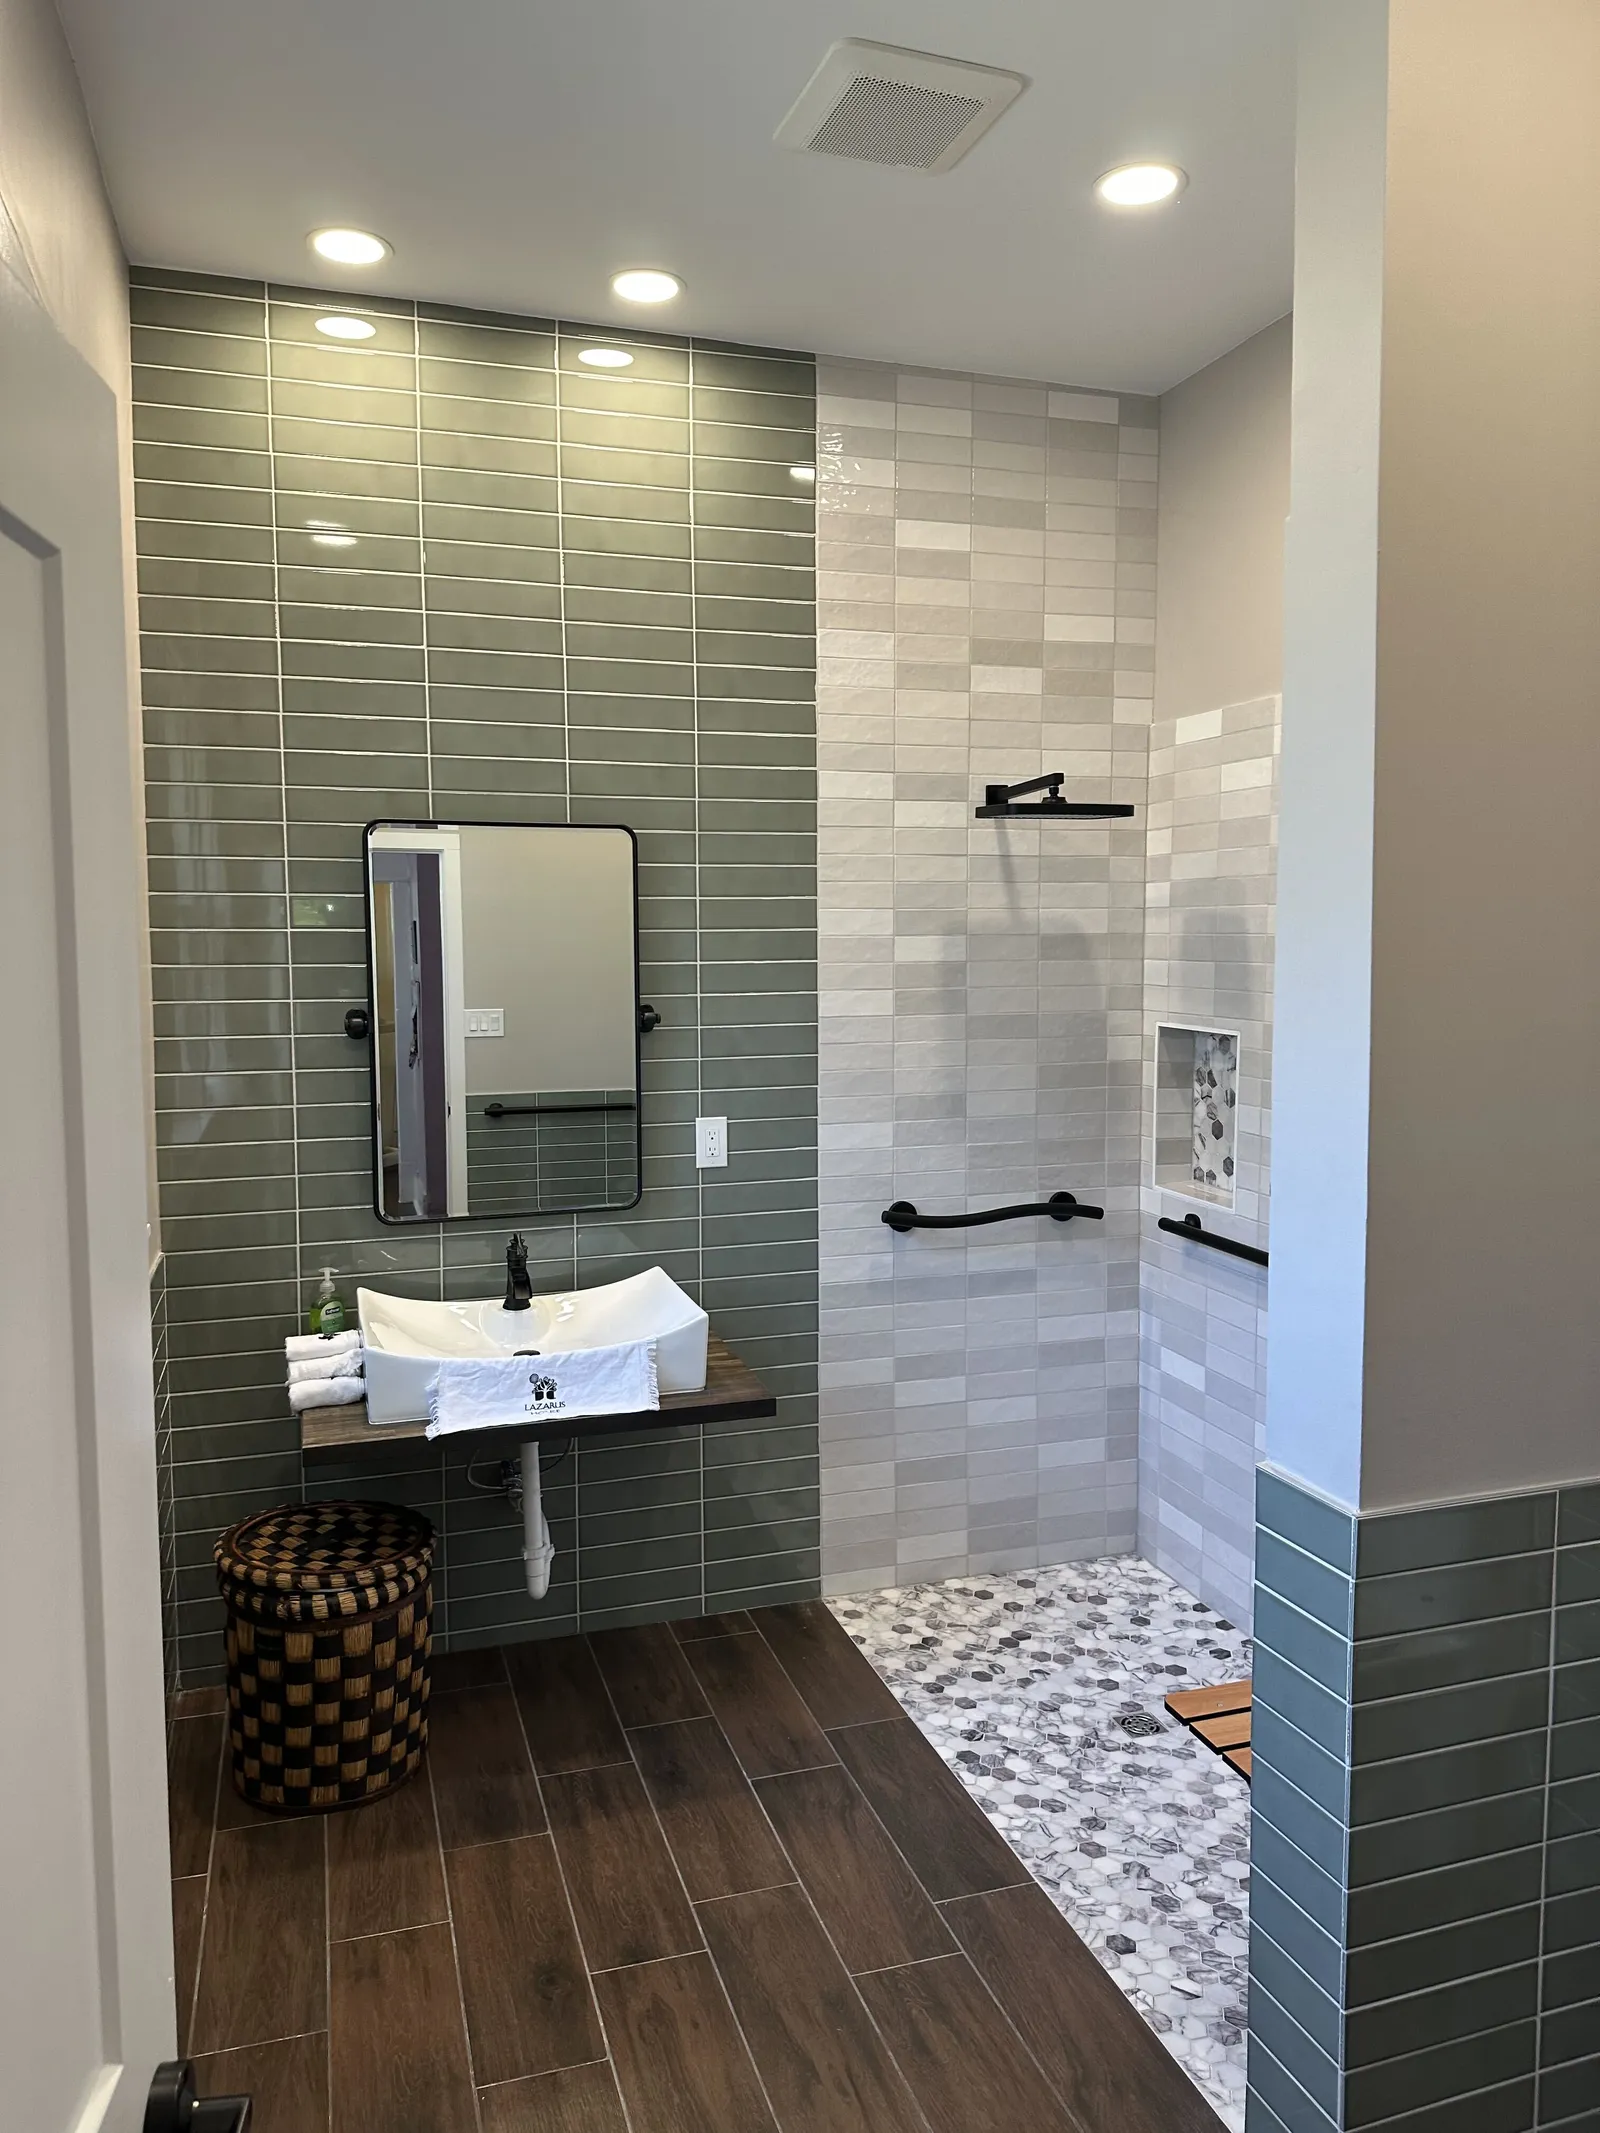
Accessible bathroom remodeling in Houston: curbless roll-in showers, grab bars, wider doorways, comfort-height toilets and vanities a wheelchair rolls under.
The team that opens your walls is the team that closes them. Trades, sheetrock, tile, cabinets, trim and paint all run under one contract, so nothing falls between companies.
Repipes, sewer lines, water heaters and remodel plumbing stay in house. That is rare for a remodeling contractor, and it is why pipe problems do not stall our jobs.
An architect, two engineers and interior designers work with us on plans, or we build from your designer’s drawings. Permits and city inspections are handled for you.
Pier and beam bungalows, slab ranches on clay soil, galvanized pipe, cast iron drains, deed restrictions and flood maps. We have worked these streets since 2007 and plan for all of it.
Real feedback from Houston homeowners we've remodeled and built for.
VCS did an outstanding job on our kitchen and master bed/bath remodel. What made them different was their attention to detail from start to finish. Trey would meet with us on a weekly basis to review completed work as well as scheduling and work for the following week. His team was extremely professional, knowledgable, and courteous. They went above and beyond for us and the quality of work was fantastic. They focused and kept to the scheduled timeline. I would highly recommend VCS Construction and Remodeling.
VCS Construction was as professional as it gets. Our exterior project was completed on budget and on time with the attention to detail on quality. Any issues or concerns were handled quickly and professionally. I would recommend them to everyone.
We hired VCS for a custom garage buildout and they delivered to the highest degree. Trey went over countless ideas for what I wanted and I could not be happier with the outcome. He is a well respected car guy in the community so he does know his stuff when it comes to custom Garages. Well Done!
A kitchen that needs to open up, a bath past its prime, an addition, or pipes that are done? Call or send the form. We come to look at the house in person, and the estimate and design consultation are free.
Tell us about your project and we’ll get right back to you.