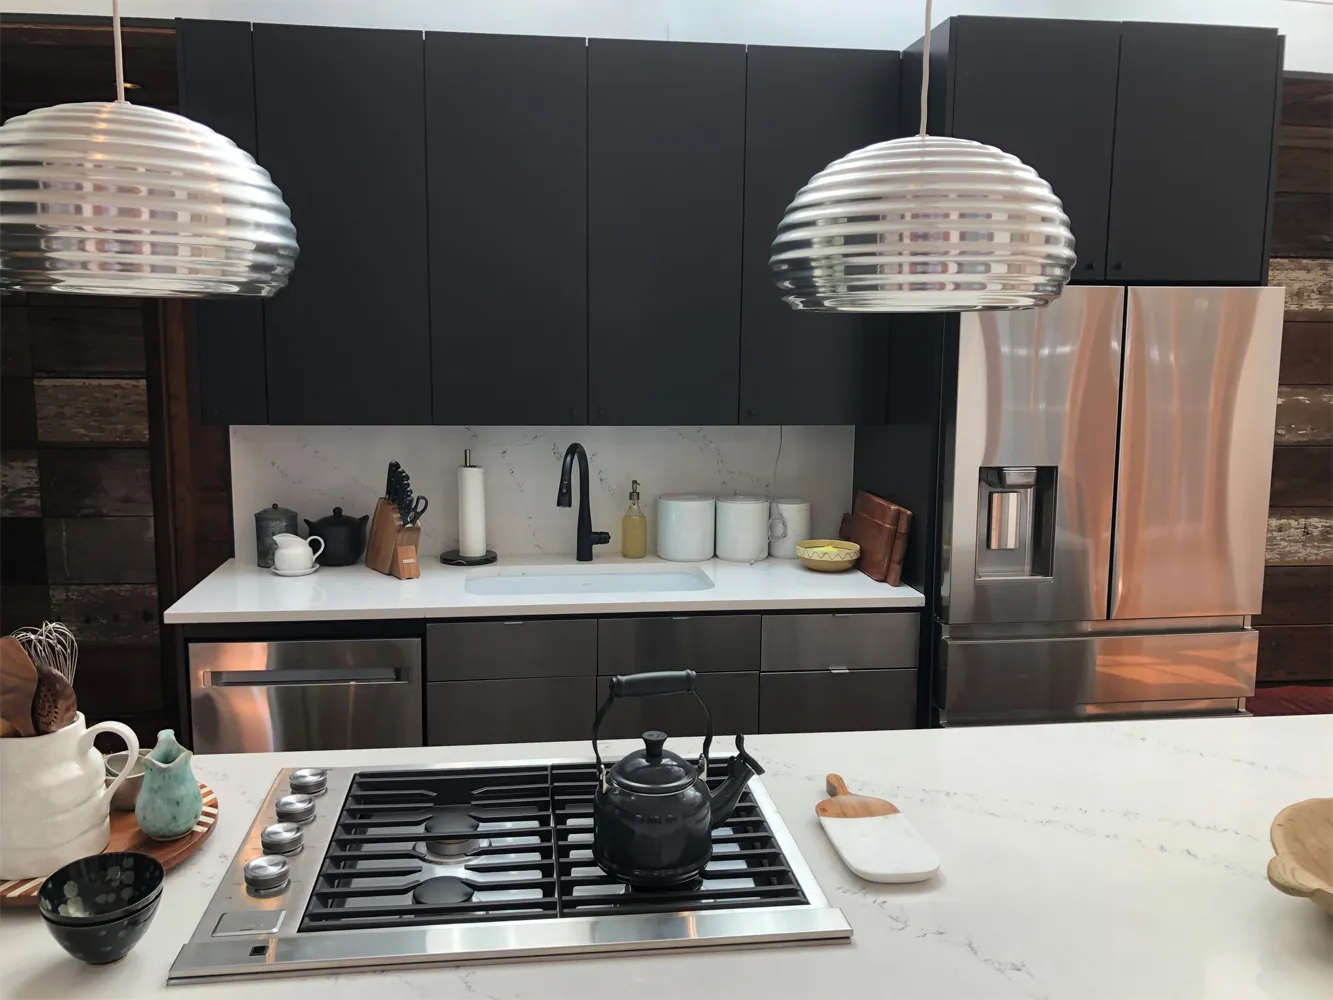
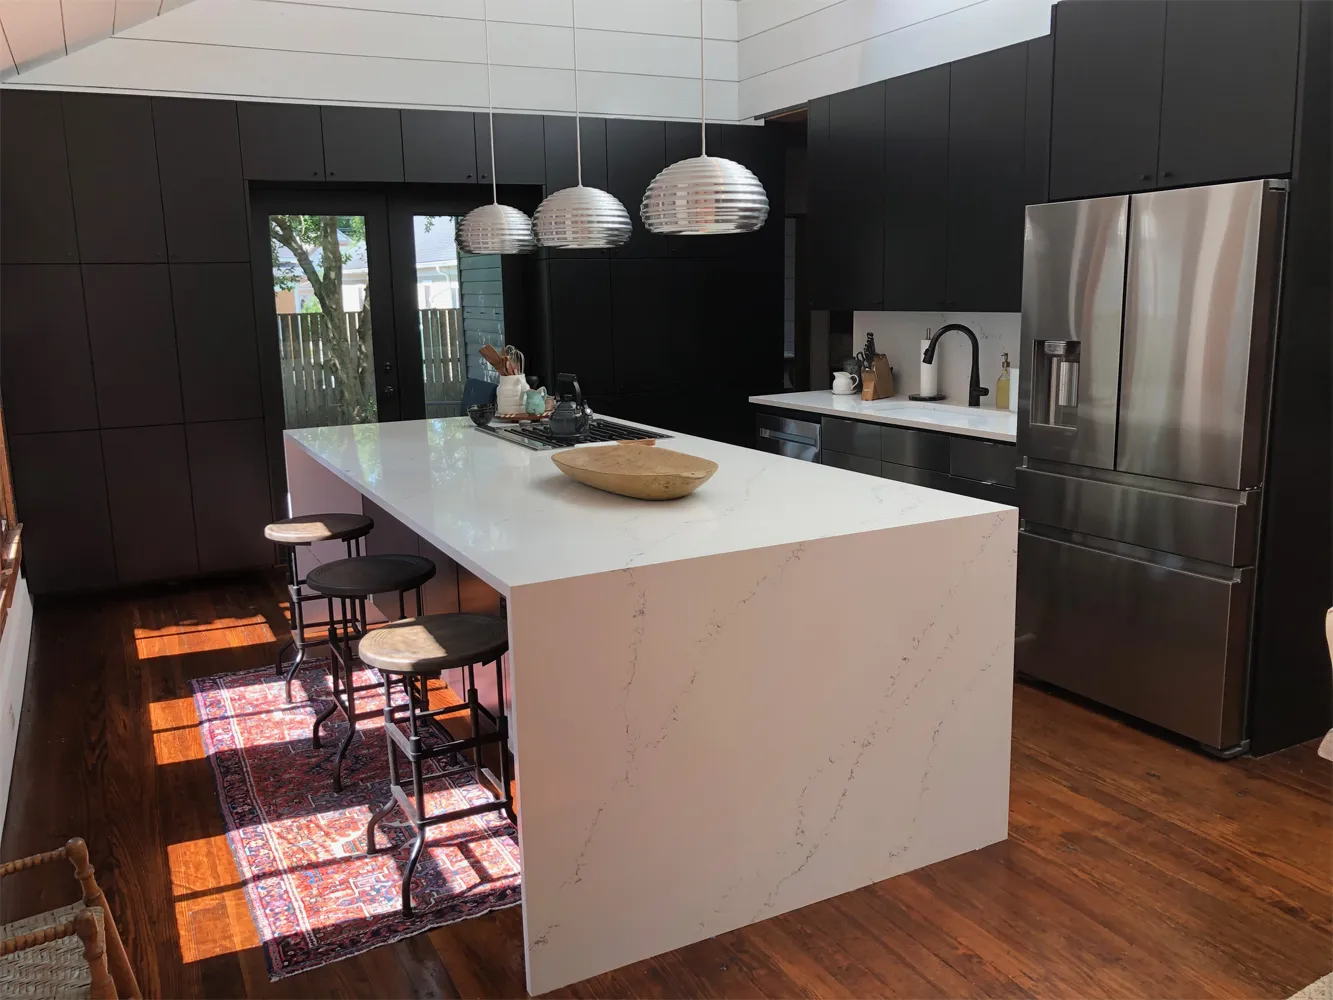
Kitchen Remodeling
We remodel kitchens across Houston, from Heights bungalows to postwar ranch homes. One contractor handles design, structure, trades, and finish work on every job.
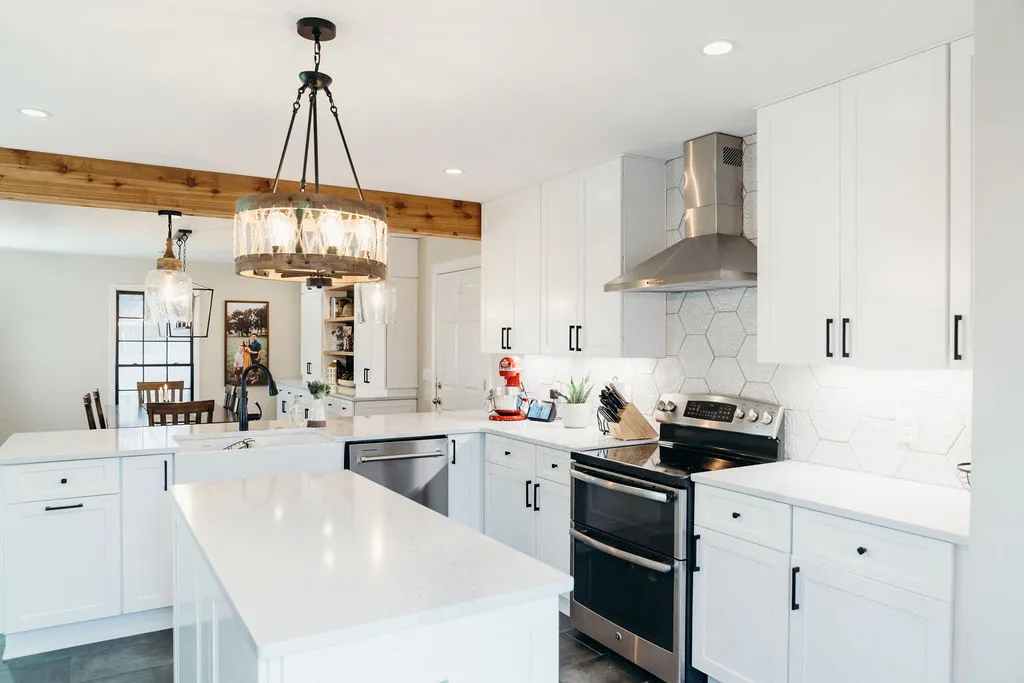
Load-bearing wall removal in Houston turns two closed rooms into one open space. The wall you want gone may be carrying ceiling joists, the floor above, or the roof. Taking it out means that load has to land somewhere else. A beam picks up the span, posts carry it down, and the plan goes to the city for review. The engineers we partner with decide what that beam has to be after they see your framing.
VCS Construction and Remodeling has been contracting in Houston since 2007, based near downtown. One contractor runs the whole opening here: the shoring, the beam, the trades inside the wall, then the floors, drywall and paint. Our own crew does the framing, the sheetrock and the finish work. Our electricians and the master plumbers on our team move what runs through the wall. We give free estimates and free design consultations. Call (713) 828-3097.
Tell us about your project and we’ll get right back to you.
Start with the direction of the ceiling joists above the wall. A wall that runs across the joists usually carries them. A wall that runs parallel to them often carries nothing. Then look at what lines up. A wall sitting under a roof ridge, or over a beam below the floor, is doing work. In a two-story house, walls that stack on top of each other tend to run load down to the ground. The engineers we partner with confirm all of that in person.
Houston houses fall into two groups, and the difference sits below the floor. Heights and Montrose bungalows from 1895 to 1930 stand on pier and beam. Postwar ranch houses in Bellaire, Pearland and the Memorial Villages sit on a slab. When a wall comes out, its load collects into two posts, and each post needs something under it. The engineers we partner with check whether that new point load needs a footing in the slab or a new pier under a raised floor.
Something almost always lives inside the wall you want gone. Switches and outlets sit on both faces, and our electricians pick up a new path for that circuit through the attic. A supply duct, a return chase or a gas line can share the same cavity. Master plumbers on our team move a water line, a drain and a vent, and they pull the plumbing permit. Many Houston homes built before the mid-1970s still drain through cast iron under the slab. When the supply lines are near the end of their life anyway, this is the moment for replacing the water lines through the whole house.
The plan comes before the demolition. An engineer we partner with looks at the framing, the span and what sits above the wall, then stamps a plan for the opening. That plan goes to the city with the permit application. On site, the first work is temporary shoring: posts and a beam set close to the wall to carry the ceiling and the floor above while the wall itself is gone. Nothing comes out until the load has somewhere else to sit.
Then the beam goes in. A flush beam sits up inside the ceiling, so the finished opening reads as one room with a flat ceiling across it. A dropped beam hangs below the ceiling line and shows as a header. The engineer picks the type and the material, wood, engineered lumber or steel, from the span and the load above. Posts land at each end, and the sealed plan says what goes under them. Our crew builds it the way the plan is drawn.
Then the room has to look like it was always one room. The ceiling gets patched and floated so the seam disappears under paint. The floor needs a plan where the two rooms meet, because old flooring rarely matches across a doorway. Our crew handles the drywall, the trim, the tile and the paint. Most of these openings happen inside a bigger project, and on a kitchen the wall is one line item in how we handle a whole kitchen project.
Yes. The Houston Permitting Center's residential guide counts removing walls as an interior remodel, which takes a remodel permit with plan review rather than a repair permit. Houston's amended residential code is blunt about it: ordinary repairs never include cutting away any wall or partition, or removing or cutting any structural beam or load-bearing support. The same guide says most renovations, repairs and additions need plan approval before the permit is purchased. We pull the permit and meet the inspector.
The plan set is where a wall removal gets specific. The Houston Permitting Center wants wall section details that let the reviewer tell load-bearing walls from partitions. Taking out a load-bearing wall adds two more items to the drawings: the direction of the ceiling joists, and the location of the header and beam. The city also says the demolition may require an engineer seal, and that engineer designed plans may be required for framing and foundations. That is why the engineer comes first.
The city's timeline is published. The Houston Permitting Center lists 1 to 15 business days to process a residential remodel permit, with plan review and an inspection, and the permit is good for 6 months. Houston has been working from the 2021 residential code with local amendments since January 1, 2024. The city does not license or register general contractors, so the sealed plan and the city's review are what stand behind the work. We set the schedule once the permit is in hand.
Published numbers give you a frame before we look. HomeGuide's 2026 cost guide puts removing a load-bearing wall at $4,000 to $10,000 in a single-story house and $9,000 to $15,000 in a multi-story home. What moves your number is the span, what the wall carries, and how much wiring, plumbing and duct work has to be rerouted. We do this work about 15 to 20 miles around downtown Houston, mostly in Harris County: the Heights, Montrose, Bellaire and the Memorial Villages.
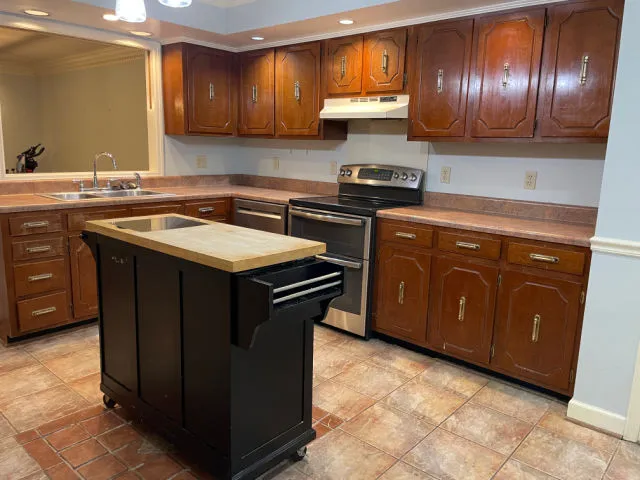

Free, no-obligation estimates across Houston, inside Loop 610 and out.
(713) 828-3097From the first call to the last pass of the rake, here is how it goes.
Tell us about the house and the project. We set a time to come see it, usually within a few days.
We look at the space and the systems in person and talk through the plan. You get a real number before any work starts.
Drawings get done, permits get pulled, and the build starts on a set schedule. We review progress with you week by week.
Our own crew does the sheetrock, trim and paint, then walks the finished job with you. The project ends when you sign off on it.
Common questions about wall removal across Houston, inside Loop 610 and out. Don't see yours? Give us a call and ask.
We remodel kitchens across Houston, from Heights bungalows to postwar ranch homes. One contractor handles design, structure, trades, and finish work on every job.
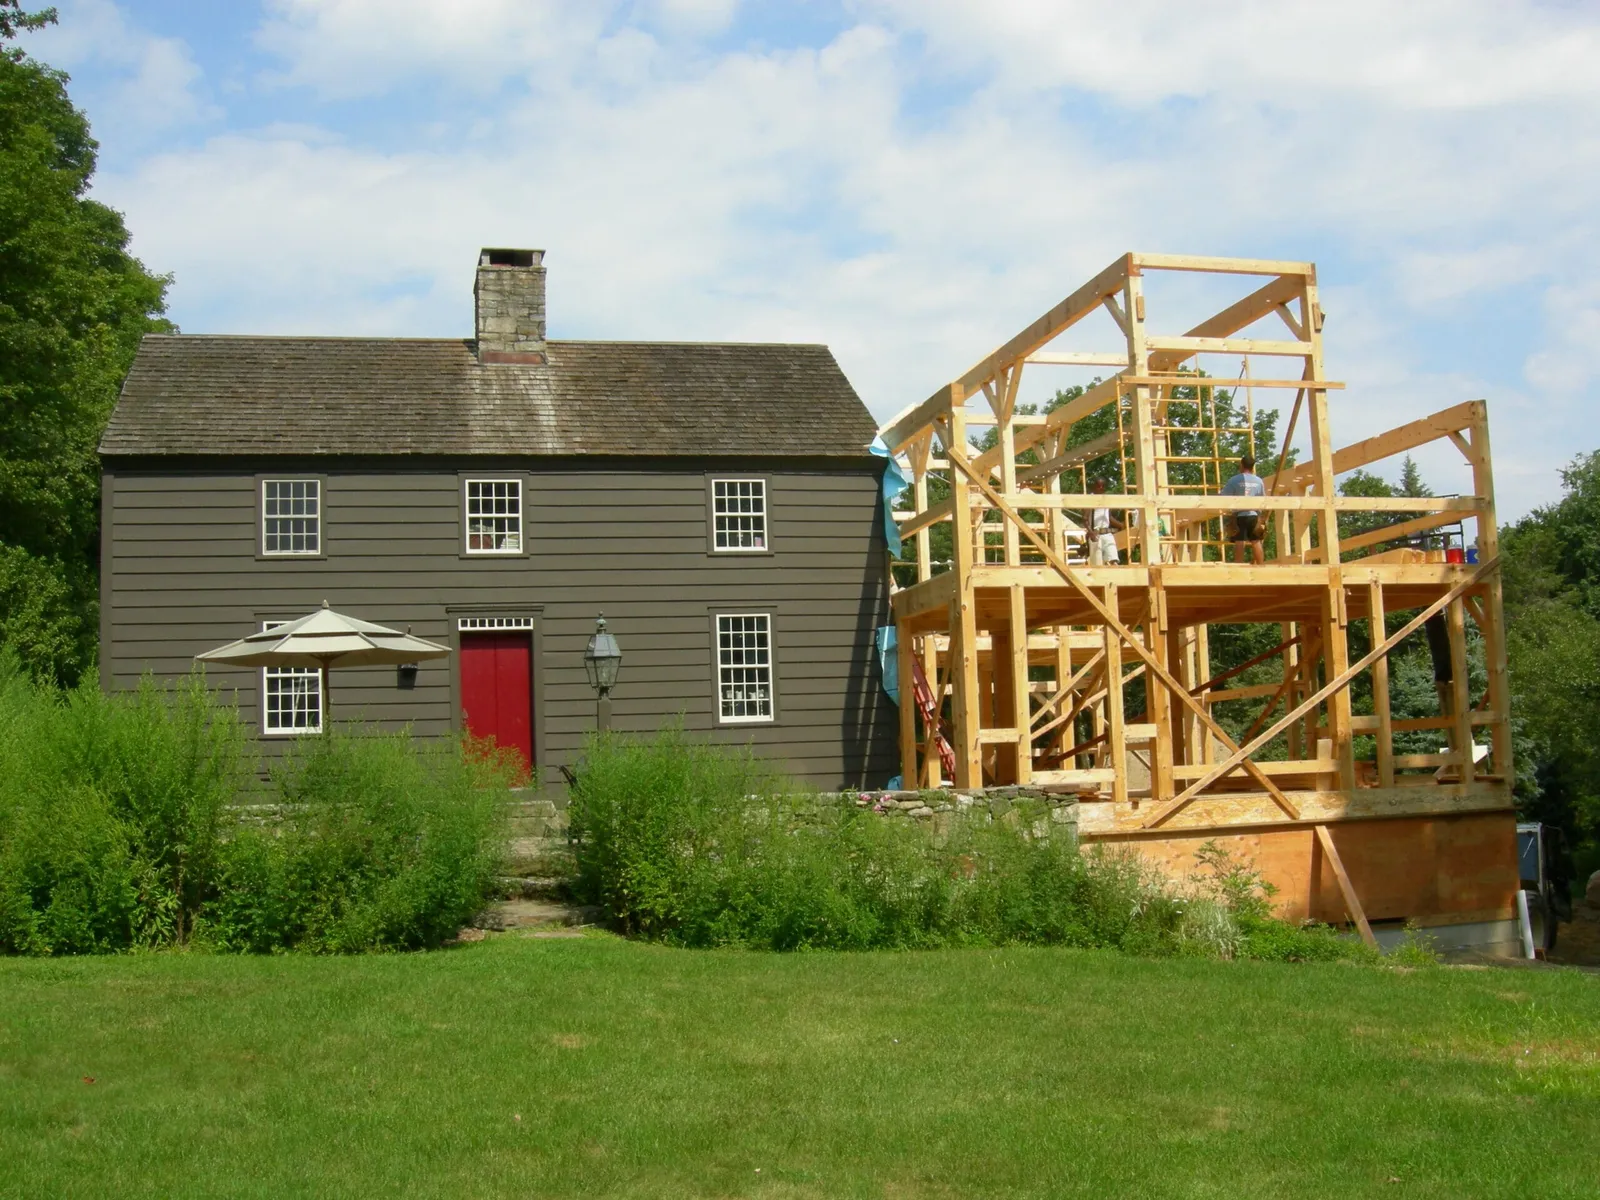
We design and build home additions across Houston, from room additions to full second stories. One contractor takes your project from plans and permits through paint.
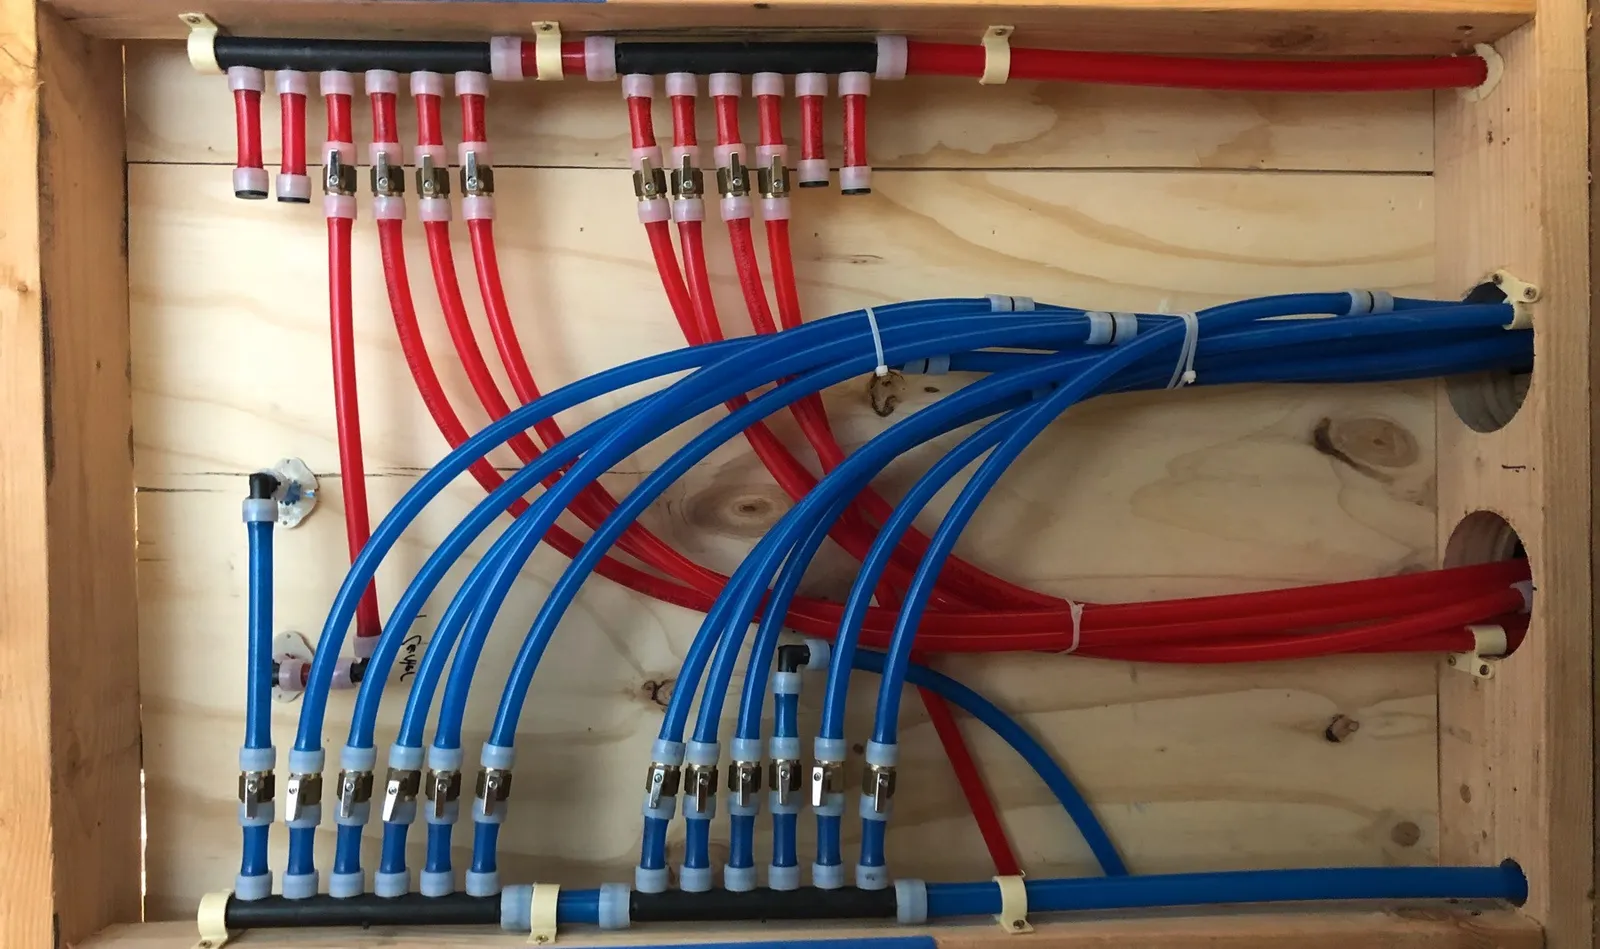
We replace old galvanized supply lines with new PEX, usually in a few days. Then we repair and paint every wall we opened, one contractor start to finish.
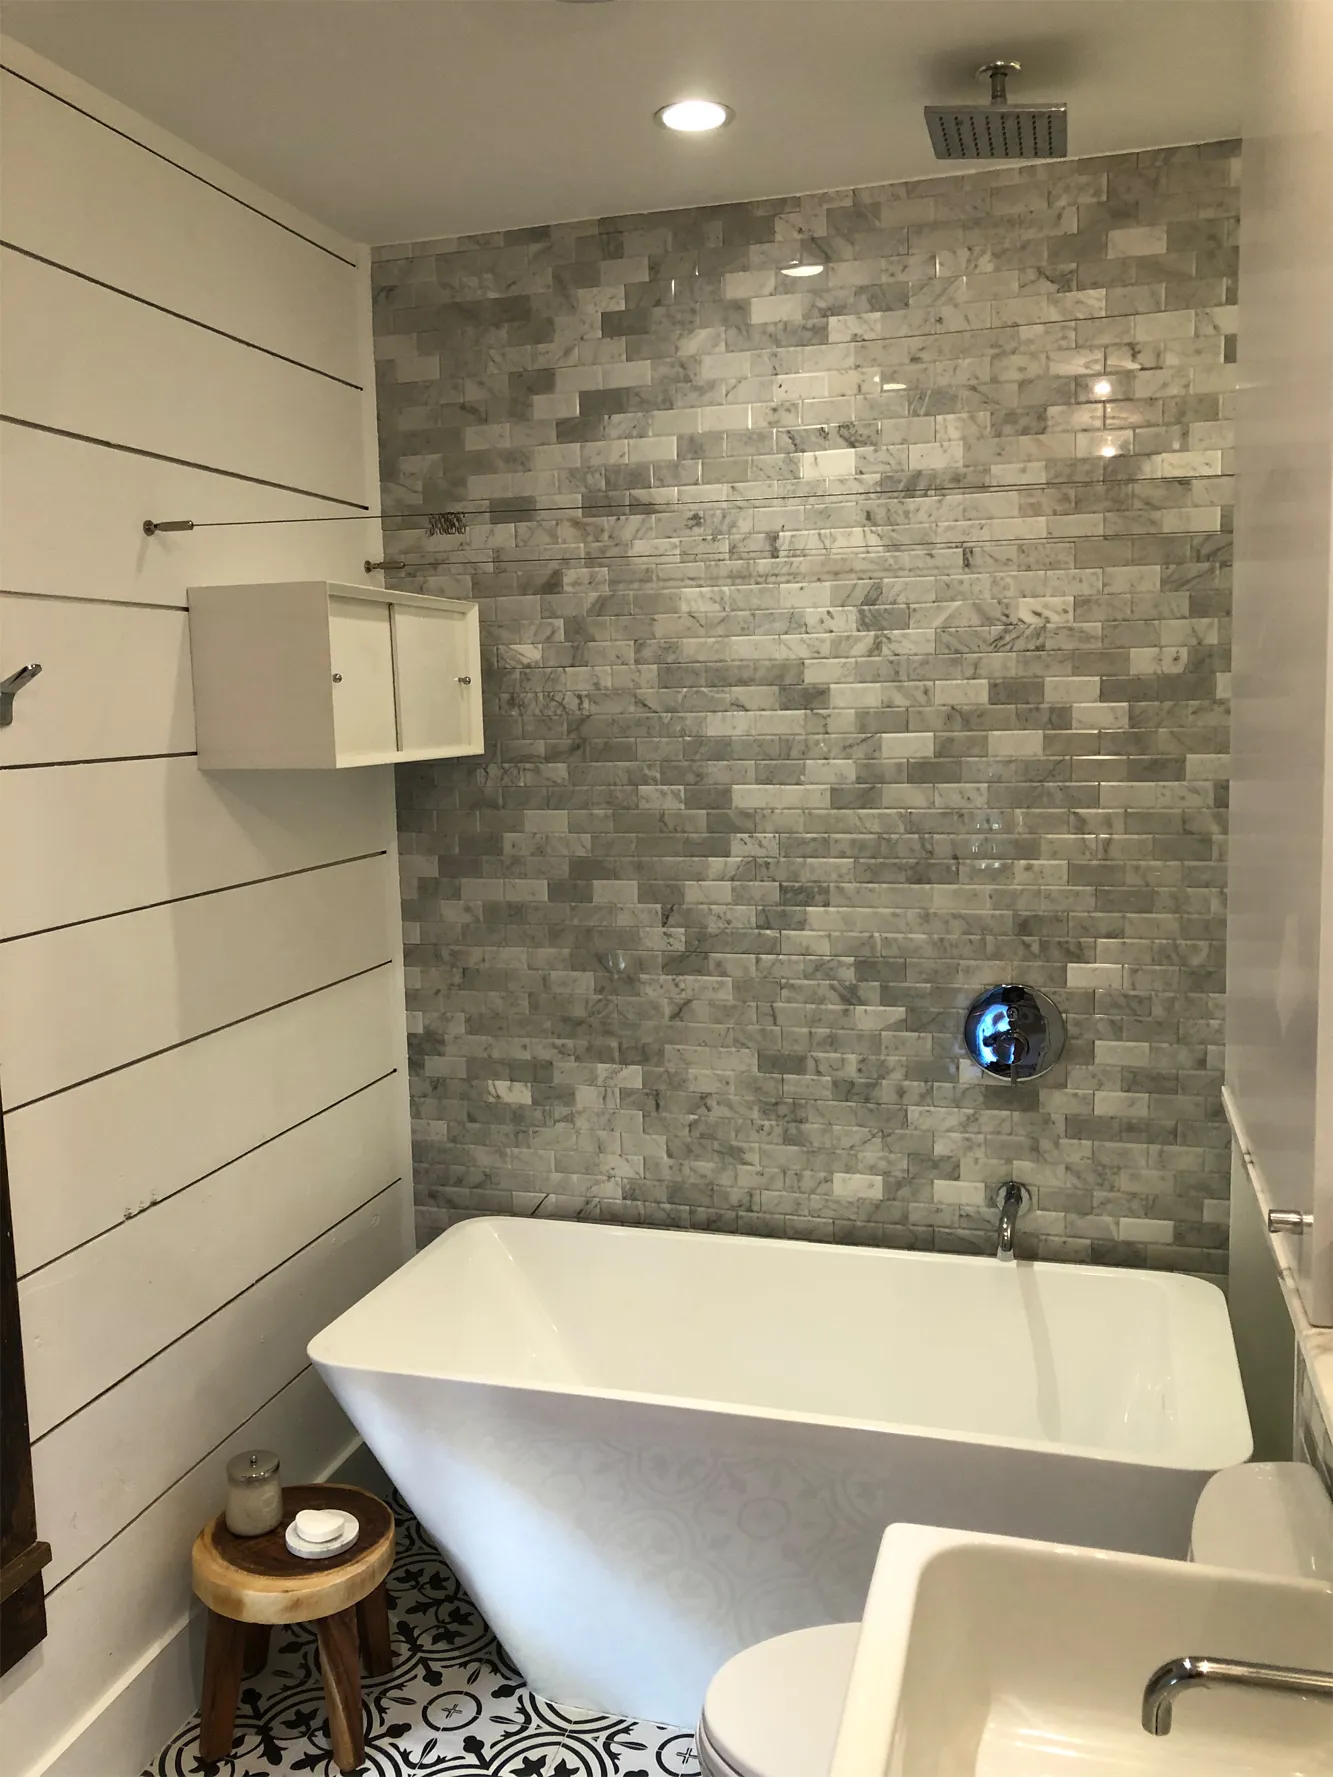
We remodel bathrooms across Houston, from 1920s bungalows in the Heights to newer homes outside the Loop. Our master plumbers and our own finish crew take each bath from demo to paint.

We build custom homes from the ground up on lots across Houston, inside Loop 610 and out. Bring the lot, and our crew carries the build from dirt to finish-out.

We convert Houston garages into gyms, home offices, man caves, and finished bonus rooms. Free estimates and design consultations at (713) 828-3097.
The team that opens your walls is the team that closes them. Trades, sheetrock, tile, cabinets, trim and paint all run under one contract, so nothing falls between companies.
Repipes, sewer lines, water heaters and remodel plumbing stay in house. That is rare for a remodeling contractor, and it is why pipe problems do not stall our jobs.
An architect, two engineers and interior designers work with us on plans, or we build from your designer’s drawings. Permits and city inspections are handled for you.
Pier and beam bungalows, slab ranches on clay soil, galvanized pipe, cast iron drains, deed restrictions and flood maps. We have worked these streets since 2007 and plan for all of it.
Real feedback from Houston homeowners we've remodeled and built for.
VCS did an outstanding job on our kitchen and master bed/bath remodel. What made them different was their attention to detail from start to finish. Trey would meet with us on a weekly basis to review completed work as well as scheduling and work for the following week. His team was extremely professional, knowledgable, and courteous. They went above and beyond for us and the quality of work was fantastic. They focused and kept to the scheduled timeline. I would highly recommend VCS Construction and Remodeling.
VCS Construction was as professional as it gets. Our exterior project was completed on budget and on time with the attention to detail on quality. Any issues or concerns were handled quickly and professionally. I would recommend them to everyone.
We hired VCS for a custom garage buildout and they delivered to the highest degree. Trey went over countless ideas for what I wanted and I could not be happier with the outcome. He is a well respected car guy in the community so he does know his stuff when it comes to custom Garages. Well Done!
A kitchen that needs to open up, a bath past its prime, an addition, or pipes that are done? Call or send the form. We come to look at the house in person, and the estimate and design consultation are free.
Tell us about your project and we’ll get right back to you.