Wall Removal
Load-bearing wall removal for Houston homes, from the engineer's sealed plan and the city permit to the beam, the posts and the patched finish.
VCS Construction and Remodeling has handled kitchen remodeling in Houston since 2007. Over 20 years of hands-on experience stand behind the work. Custom kitchens are a big share of what we build. One contractor carries your project from design through the final coat of paint.
Master plumbers work on our team, and electricians handle circuits and panel upgrades. For design-build kitchens, we partner with an architect, two engineers, and interior designers. We remodel kitchens across central Houston, inside Loop 610 and out. Every job starts with a free estimate and a design consultation.
Tell us about your project and we’ll get right back to you.
Most projects start with a free design consultation at your house. We measure the space and talk through the layout you want. For design-build kitchens, we bring in the architect and interior designers we partner with. You approve the plan and the scope before demolition starts.
From demolition on, the same contractor runs every trade. Our master plumbers move sinks, drains, and gas lines. Electricians wire new circuits and handle panel work when the load calls for it. We vent range hoods outdoors whenever the layout allows, because Houston humidity and cooking grease need an exit.
After the trade work passes inspection, our own people do the restoration. We hang sheetrock, set cabinets, run trim, and paint. Many contractors hand that finish work to subs, and the last steps drag. Our kitchens finish clean because the same people stay on the job.
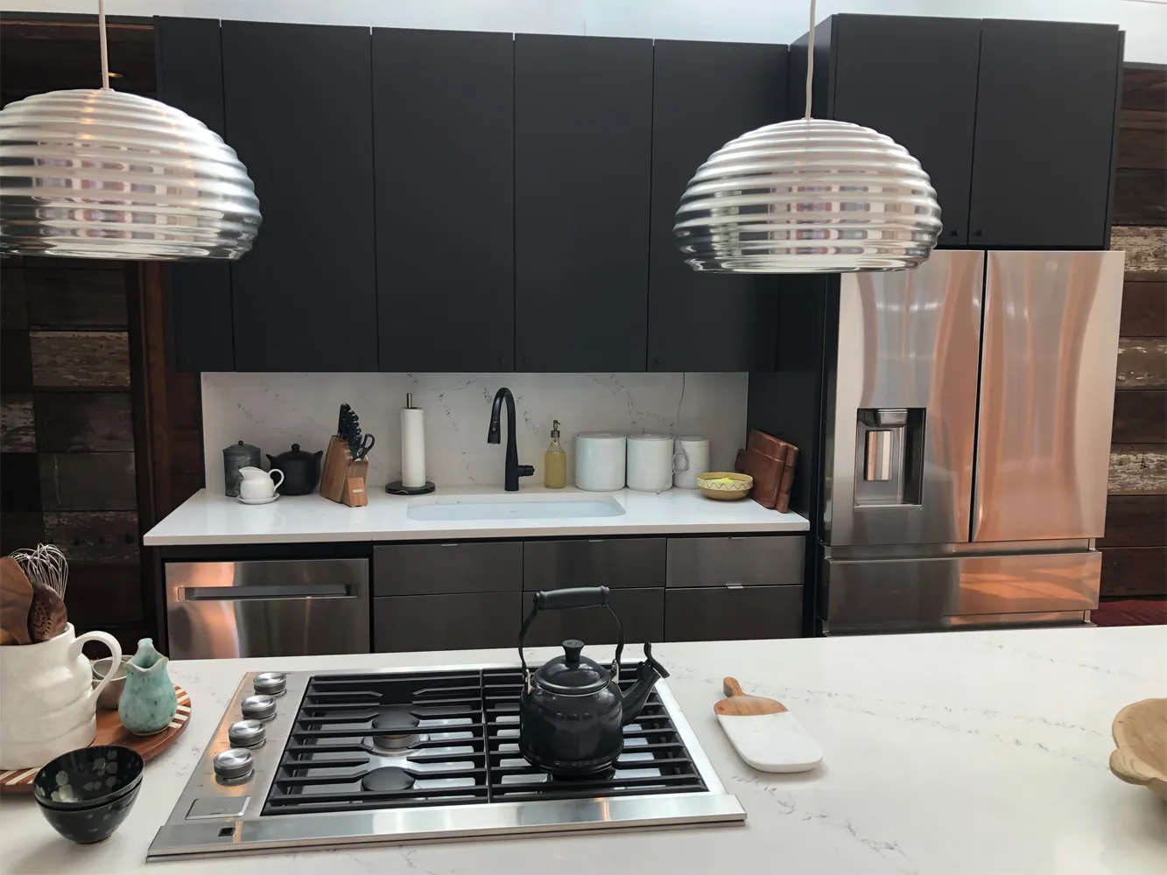
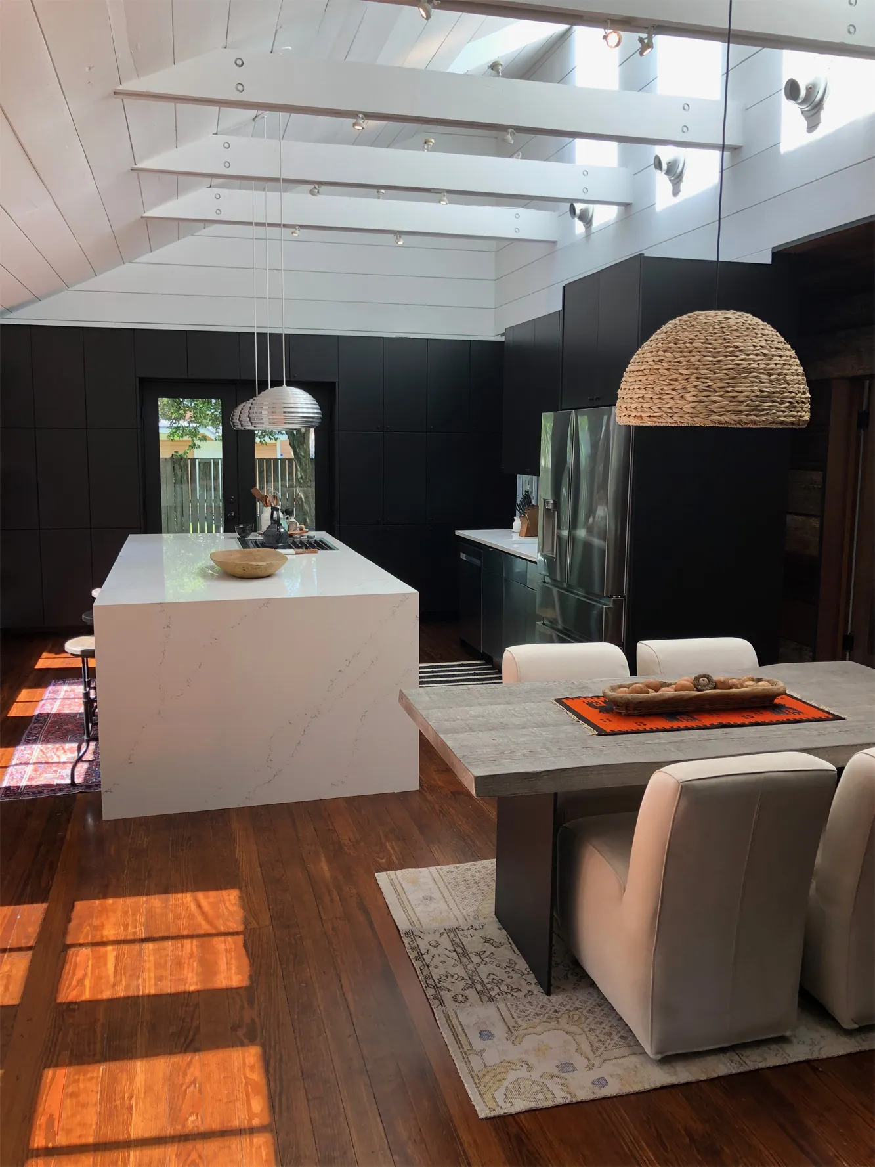
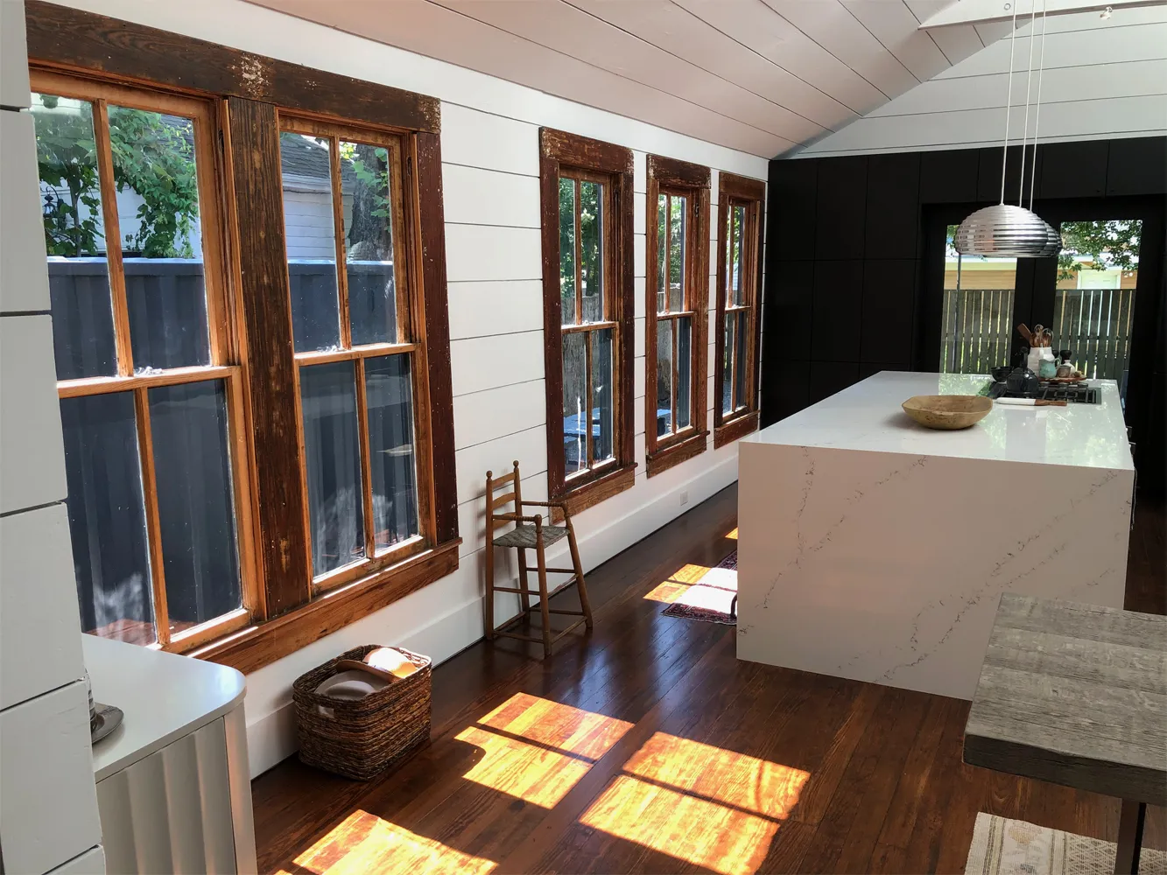
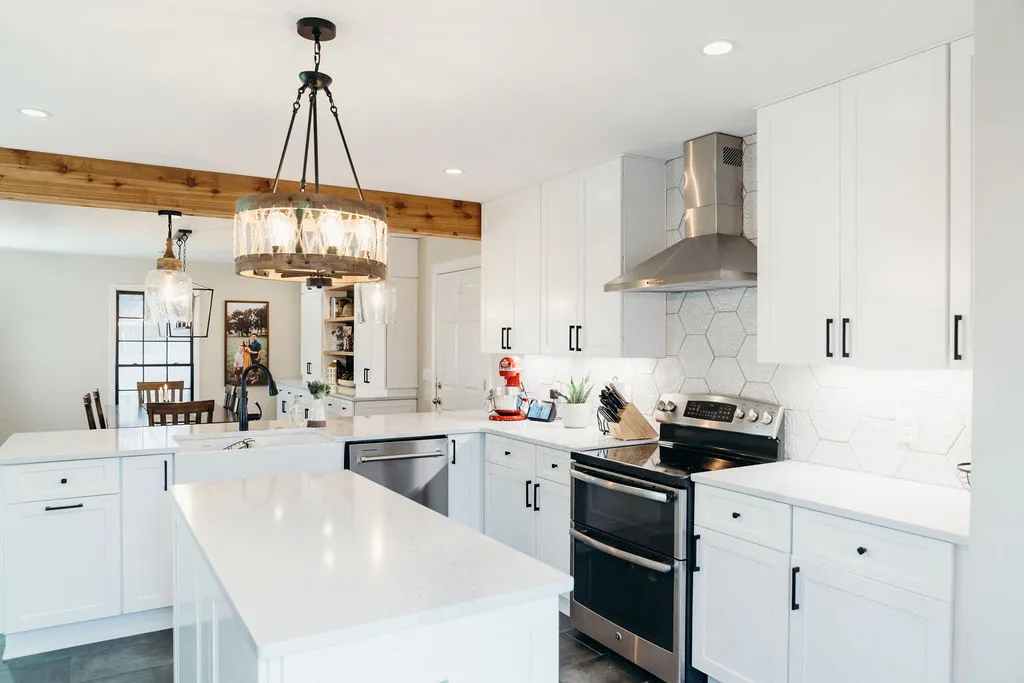
One recent project was a full renovation of a historic Houston bungalow. Its new kitchen centers on a quartz island with waterfall sides. The rest of the house kept its original character while the kitchen went modern. That balance takes planning, and it is the kind of kitchen renovation we like best.
The biggest cost driver is whether the layout changes. Keeping the sink, range, and refrigerator in place holds trade work down. Moving them means new lines in the walls and under the floor. Opening a galley kitchen into the dining room sits at the far end of that scale.
Wall removal is the next driver. In many older Houston homes, the wall beside the kitchen carries real load. The engineers we partner with size a beam for the span, and the plan goes to the city for review. Structural, plumbing, electrical, and gas work each need a City of Houston permit, and our trades pull them. The shoring, beam and permit steps are covered on our load-bearing wall removal page.
House age matters too. Many Houston homes built before the mid-1970s have cast iron drains under the slab. If your remodel moves a drain, we run a camera through the line first. Homes wired between 1965 and 1973 can carry aluminum branch wiring, and our electricians check every connection they touch.
Materials set the rest of the budget. Custom cabinets cost more than stock lines and take longer to arrive. The same goes for countertop slabs and imported tile. We order long lead items early so your kitchen is not torn open while parts sit on a truck.
We remodel kitchens in the Heights, Montrose, and River Oaks. Oak Forest, Garden Oaks, Bellaire, West University Place, Meyerland, and Spring Branch are in range too. Our service area runs about 15 to 20 miles out from downtown Houston. If your house sits near Loop 610, inside or out, we can take the project.
Each area brings its own kitchens. Heights and Montrose bungalows from the 1920s often hide a narrow galley kitchen at the back of the house. Owners usually want that wall opened to the dining room. We set the beam, then patch, trim, and paint so the opening looks like it was always there.
Oak Forest and Meyerland run to postwar ranch homes on slab foundations. Remodels there often uncover cast iron drains and soffits that box in the upper cabinets. We plan for both before demolition starts. That keeps the job from stalling in the middle.
Houston has no zoning, but many neighborhoods carry deed restrictions, and a city permit does not clear them. Inside the house you are usually fine. In the Heights historic districts, interior kitchen work is exempt from the Certificate of Appropriateness. A new vent cap or window on the street side is a different story, so we check first.
Free, no-obligation estimates across Houston, inside Loop 610 and out.
(713) 828-3097From the first call to the last pass of the rake, here is how it goes.
Tell us about the house and the project. We set a time to come see it, usually within a few days.
We look at the space and the systems in person and talk through the plan. You get a real number before any work starts.
Drawings get done, permits get pulled, and the build starts on a set schedule. We review progress with you week by week.
Our own crew does the sheetrock, trim and paint, then walks the finished job with you. The project ends when you sign off on it.
Common questions about kitchen remodeling across Houston, inside Loop 610 and out. Don't see yours? Give us a call and ask.
Load-bearing wall removal for Houston homes, from the engineer's sealed plan and the city permit to the beam, the posts and the patched finish.
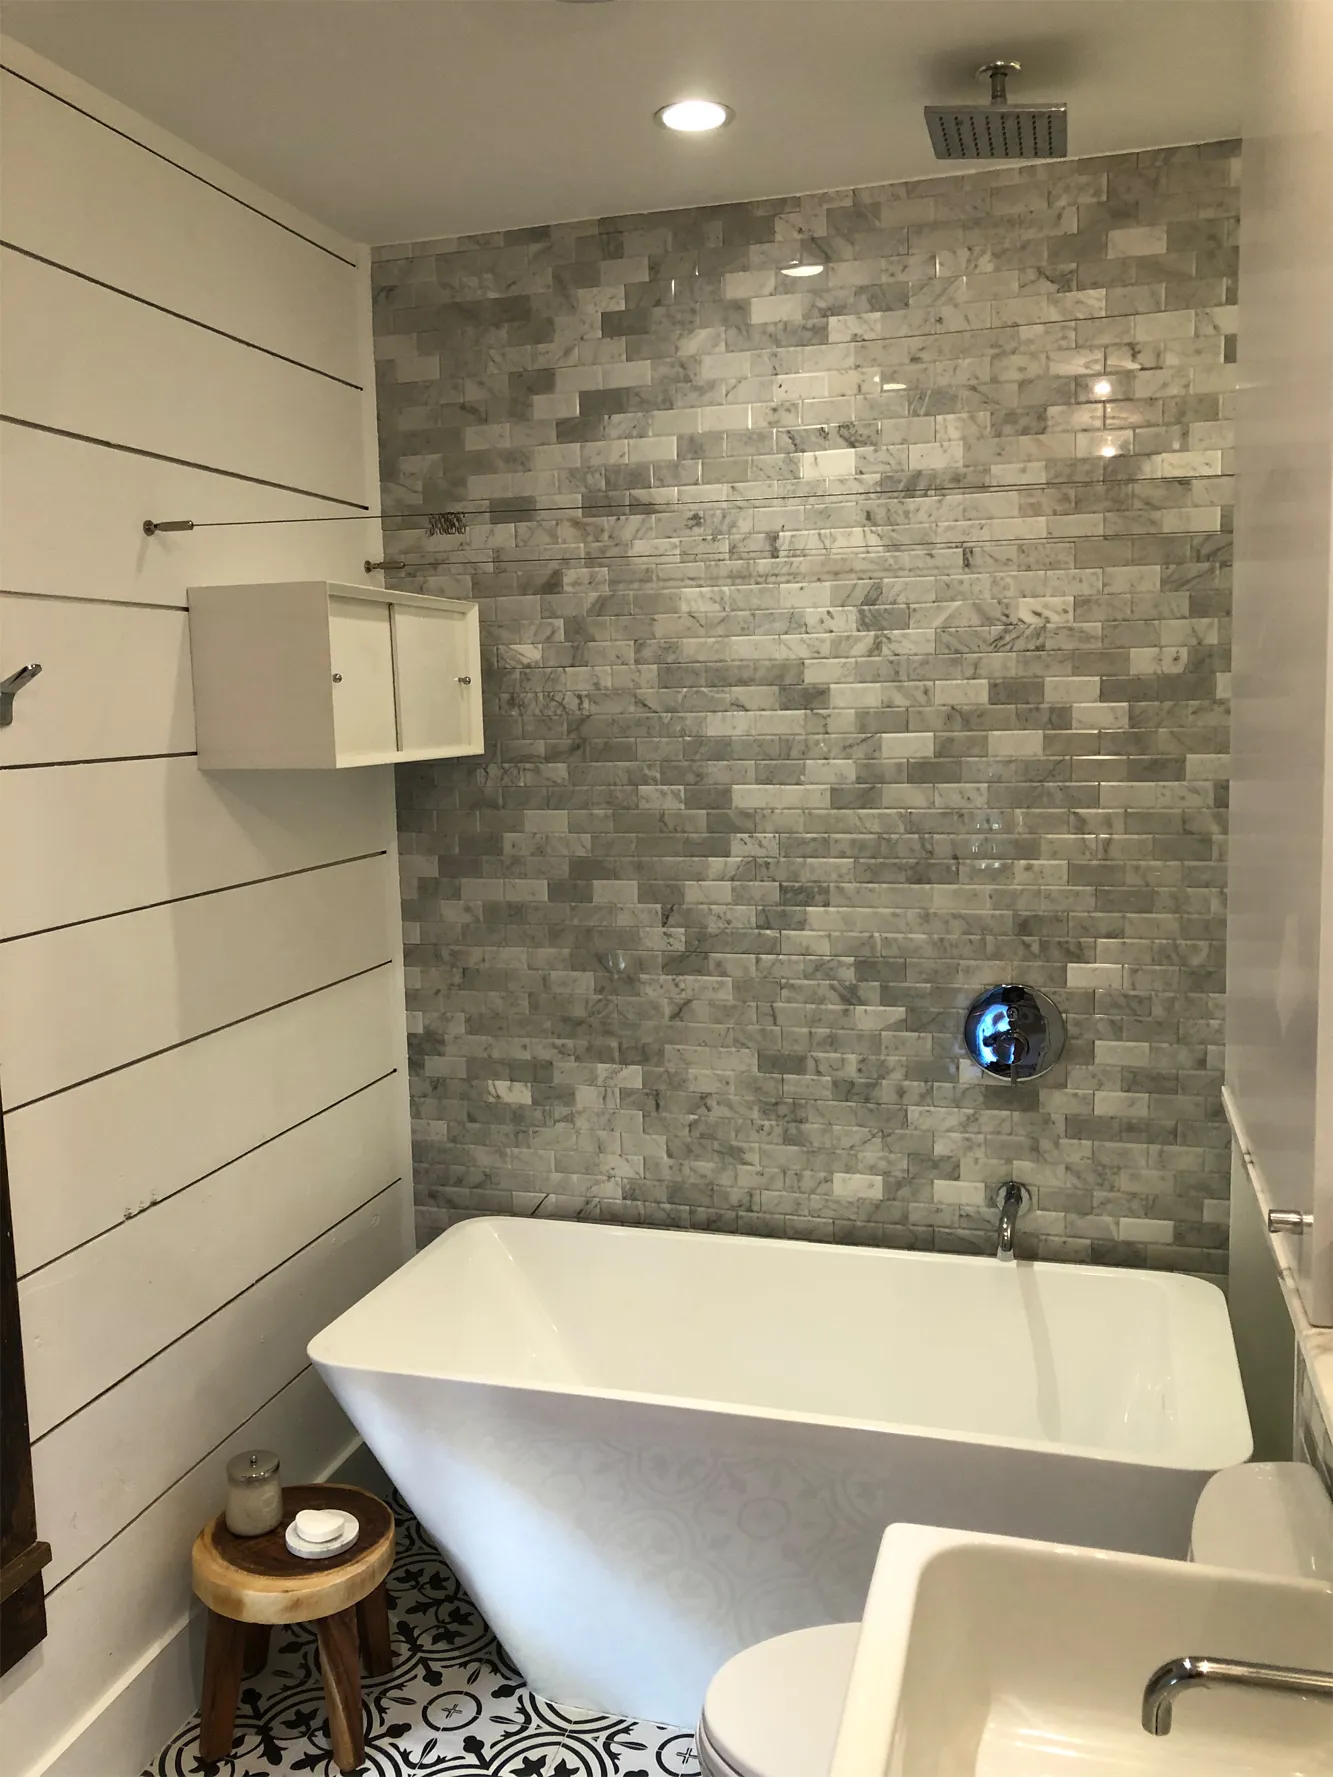
We remodel bathrooms across Houston, from 1920s bungalows in the Heights to newer homes outside the Loop. Our master plumbers and our own finish crew take each bath from demo to paint.
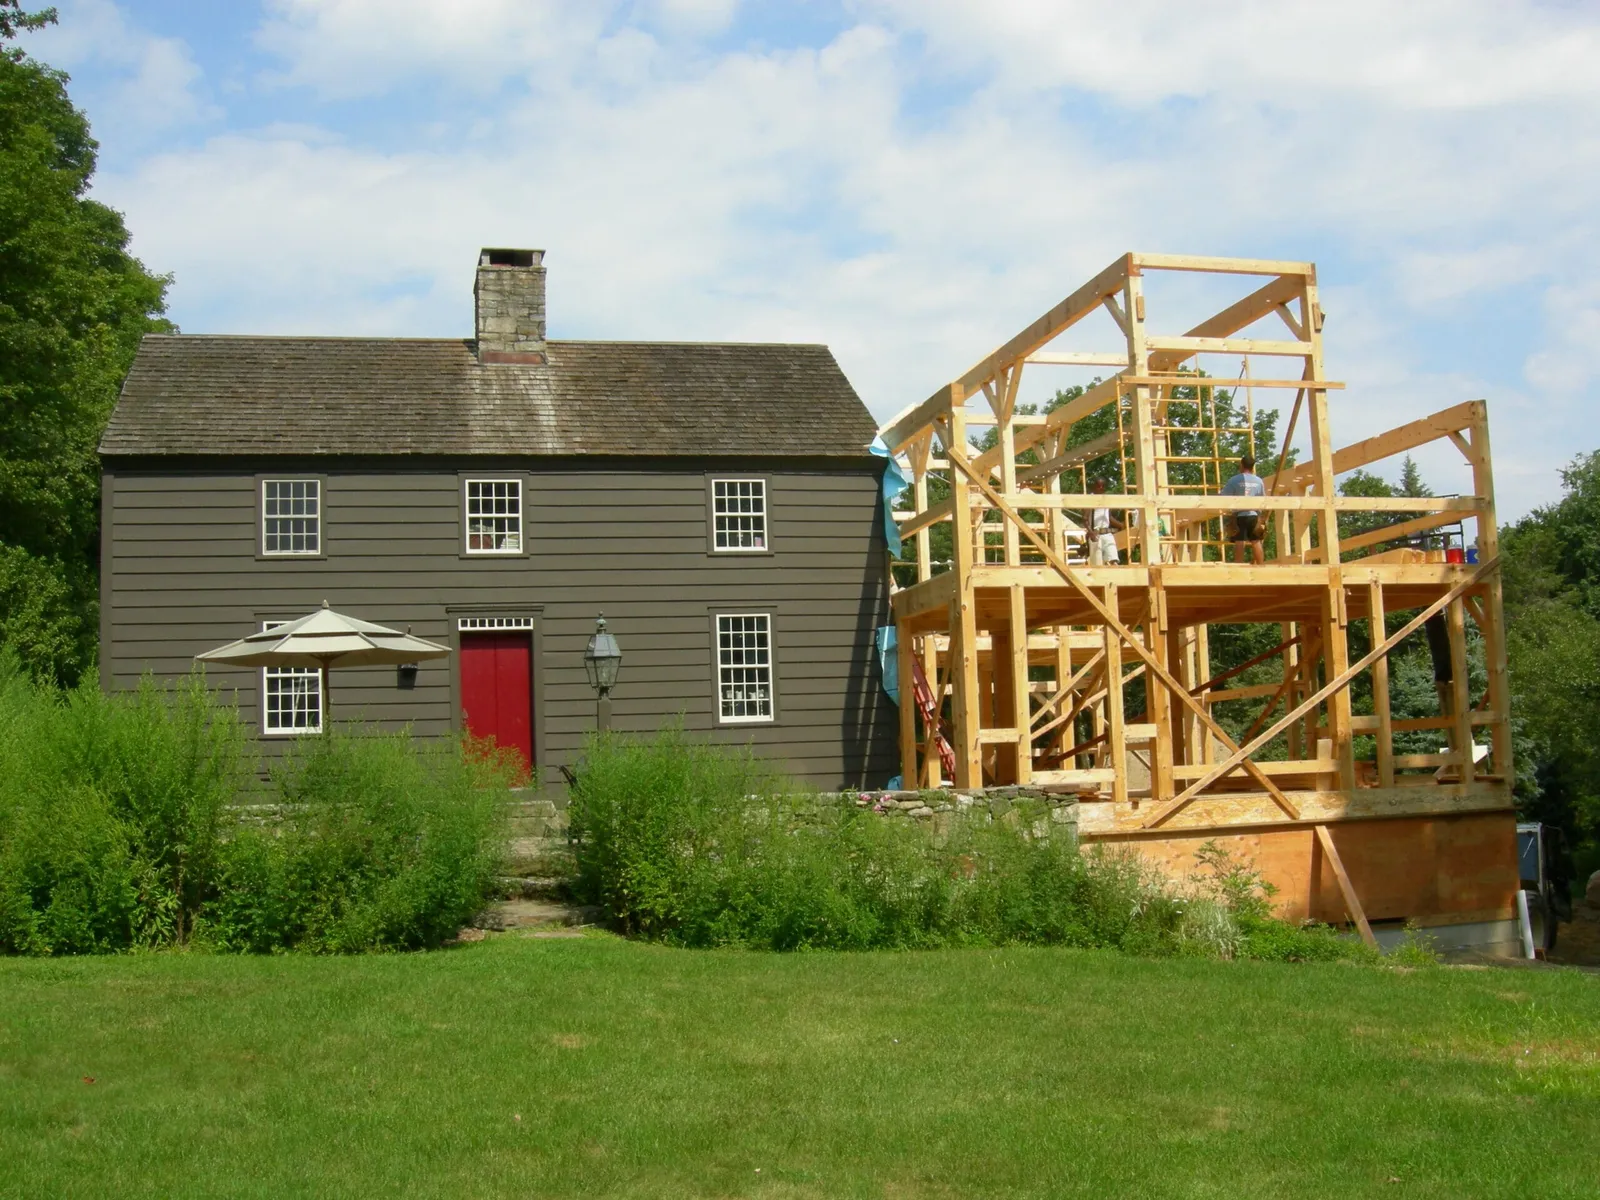
We design and build home additions across Houston, from room additions to full second stories. One contractor takes your project from plans and permits through paint.

We build custom homes from the ground up on lots across Houston, inside Loop 610 and out. Bring the lot, and our crew carries the build from dirt to finish-out.

We convert Houston garages into gyms, home offices, man caves, and finished bonus rooms. Free estimates and design consultations at (713) 828-3097.
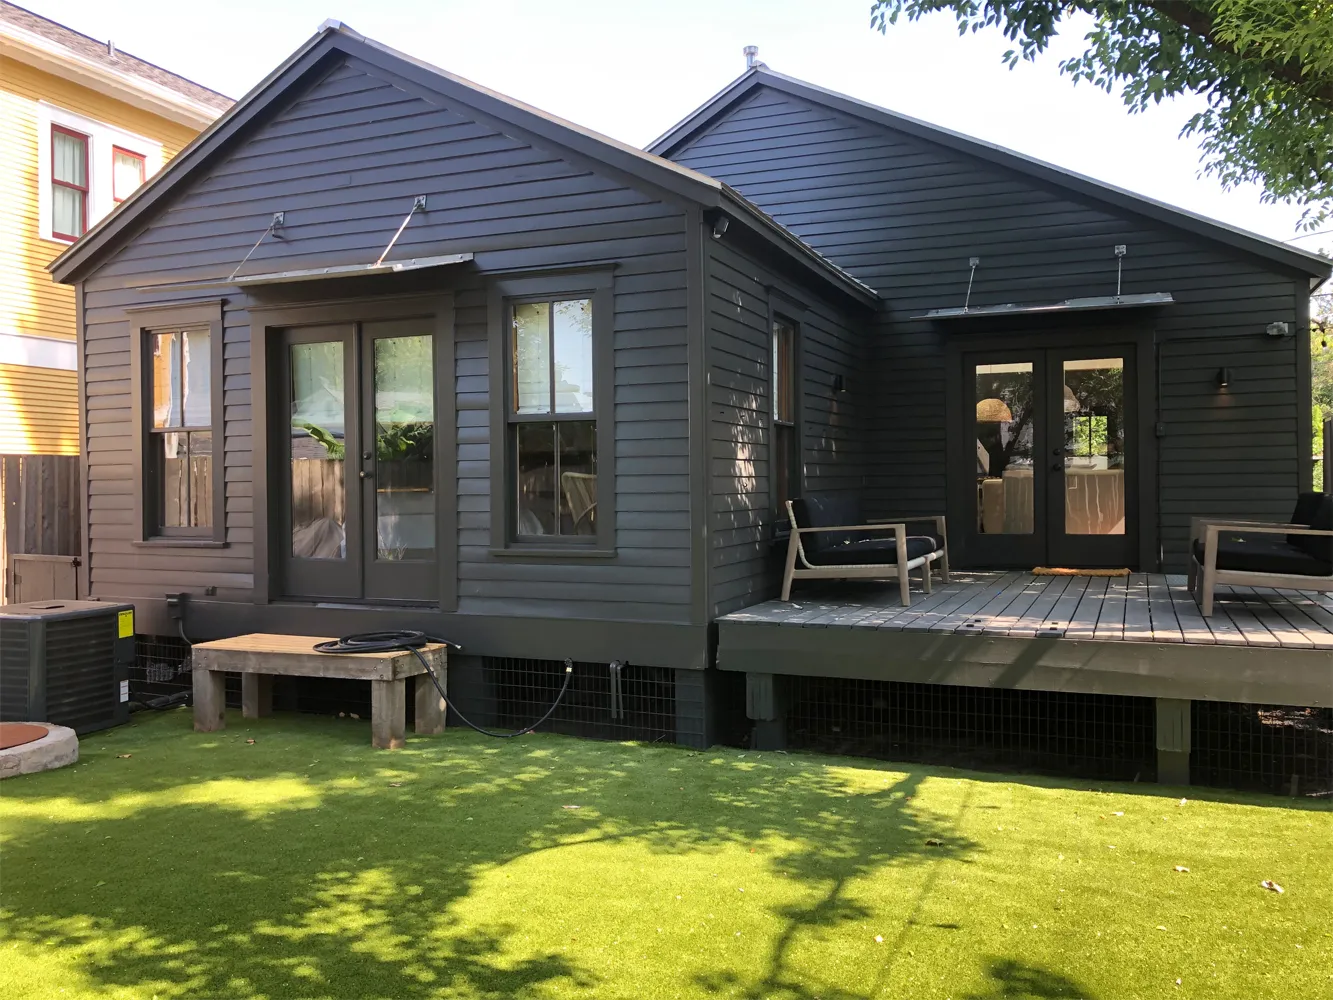
We design and build garage apartments and detached ADUs across Houston. Estimates and design consultations are free, so call (713) 828-3097 to start.
The team that opens your walls is the team that closes them. Trades, sheetrock, tile, cabinets, trim and paint all run under one contract, so nothing falls between companies.
Repipes, sewer lines, water heaters and remodel plumbing stay in house. That is rare for a remodeling contractor, and it is why pipe problems do not stall our jobs.
An architect, two engineers and interior designers work with us on plans, or we build from your designer’s drawings. Permits and city inspections are handled for you.
Pier and beam bungalows, slab ranches on clay soil, galvanized pipe, cast iron drains, deed restrictions and flood maps. We have worked these streets since 2007 and plan for all of it.
Real feedback from Houston homeowners we've remodeled and built for.
VCS did an outstanding job on our kitchen and master bed/bath remodel. What made them different was their attention to detail from start to finish. Trey would meet with us on a weekly basis to review completed work as well as scheduling and work for the following week. His team was extremely professional, knowledgable, and courteous. They went above and beyond for us and the quality of work was fantastic. They focused and kept to the scheduled timeline. I would highly recommend VCS Construction and Remodeling.
VCS Construction was as professional as it gets. Our exterior project was completed on budget and on time with the attention to detail on quality. Any issues or concerns were handled quickly and professionally. I would recommend them to everyone.
We hired VCS for a custom garage buildout and they delivered to the highest degree. Trey went over countless ideas for what I wanted and I could not be happier with the outcome. He is a well respected car guy in the community so he does know his stuff when it comes to custom Garages. Well Done!
A kitchen that needs to open up, a bath past its prime, an addition, or pipes that are done? Call or send the form. We come to look at the house in person, and the estimate and design consultation are free.
Tell us about your project and we’ll get right back to you.